













no. 31764/4651/OLW
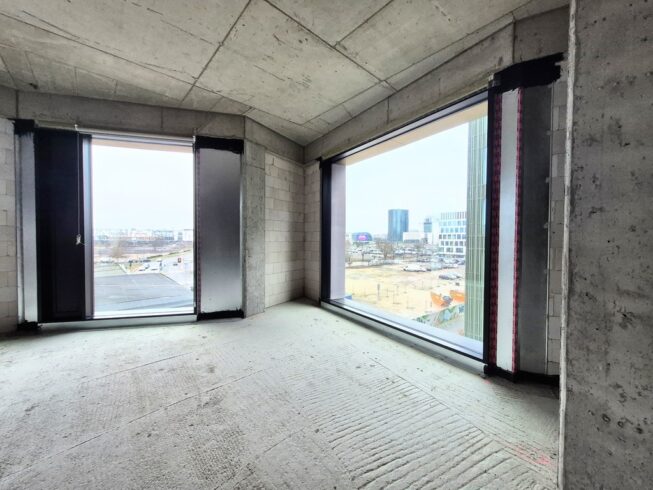
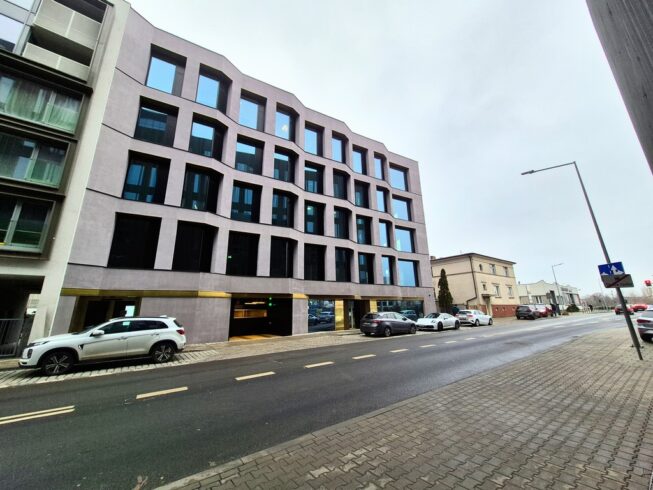
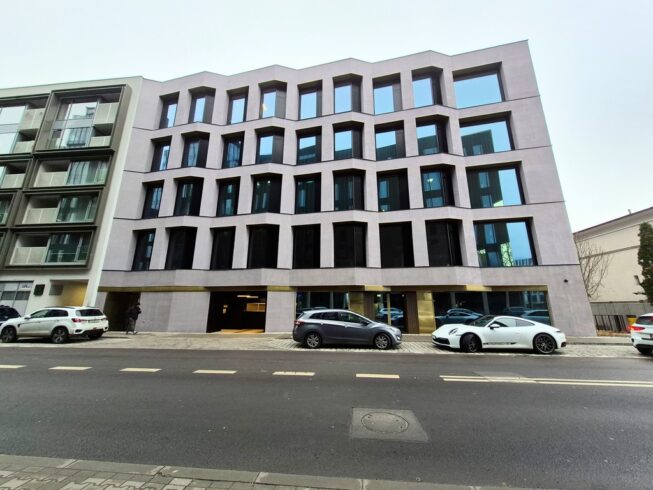
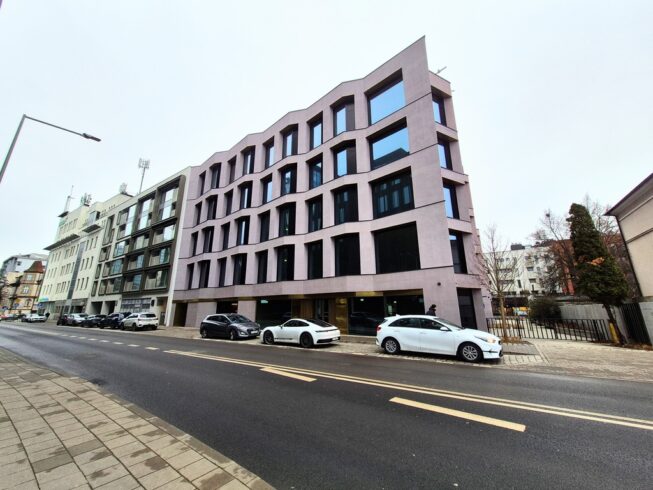
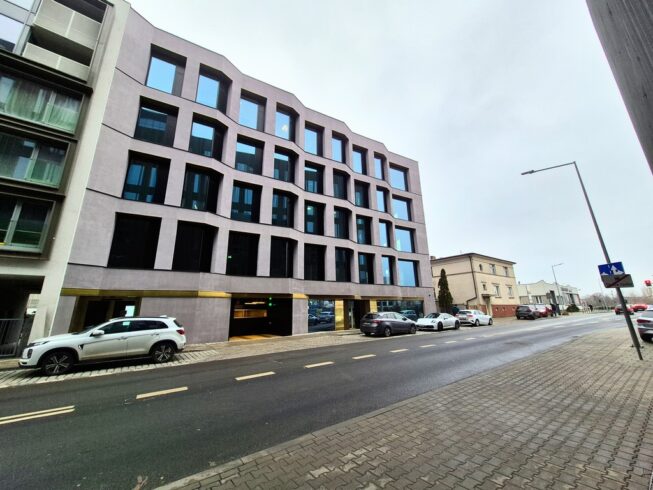
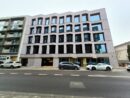
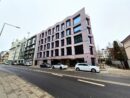
Office with a view of the city’s business centre
Poznań
Net size 750 m2
Rent for m2 17,0 EUR/m2
Service charges/m2 25,0 PLN/m2
Floor 2
Rent 12 754 EUR
Service charges 18 756 PLN
Ask your advisor about:
- Rent-free period
- Fit-out budget
- Effective rent
 Air conditioning
 Raised floors
 Parking space
 Suspended ceilings
 Access control
 Openable windows
 Elevator
 Exclusive terrace/balcony
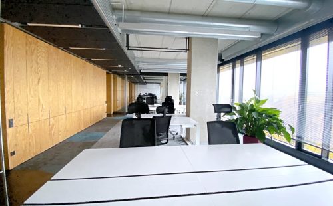
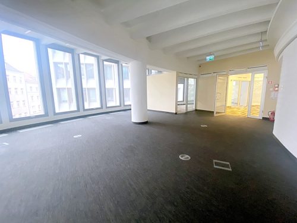
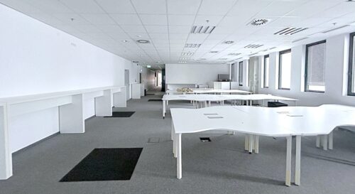
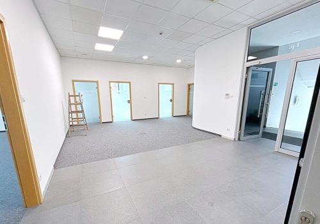
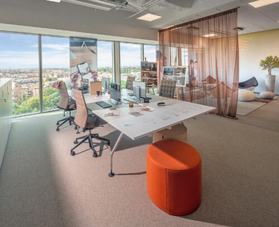
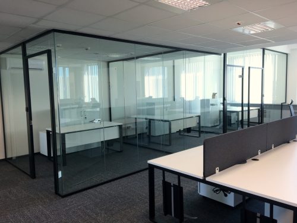
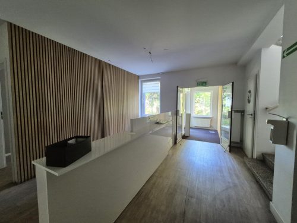
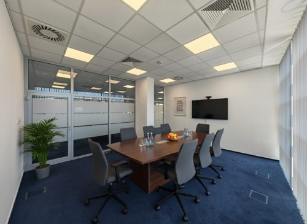
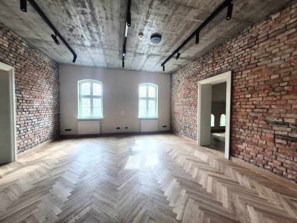
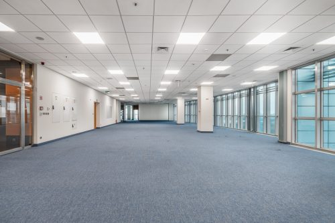
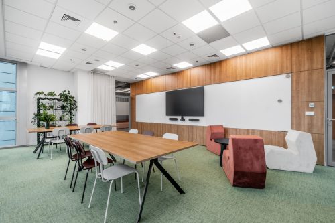
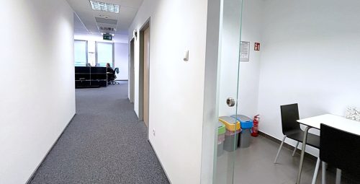
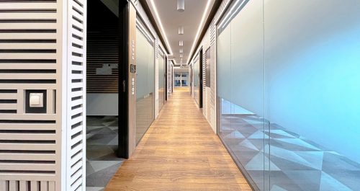
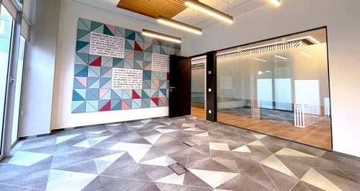
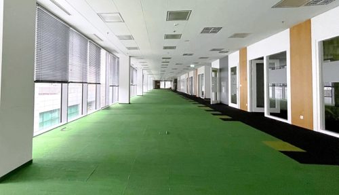
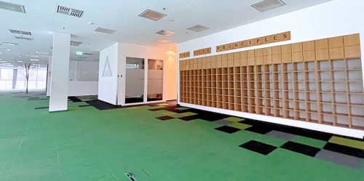
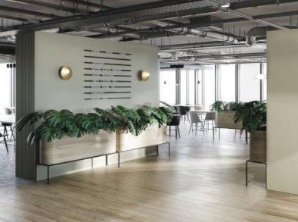
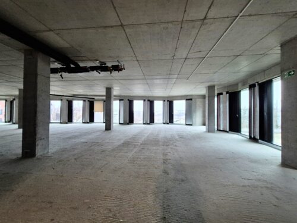


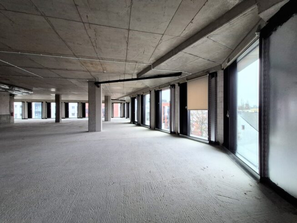
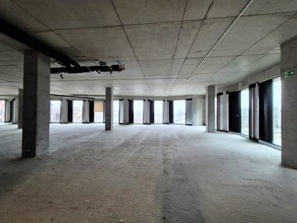
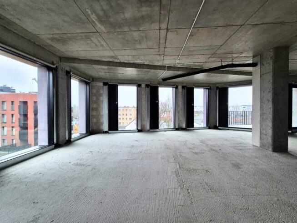
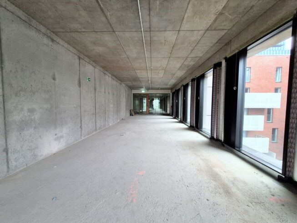
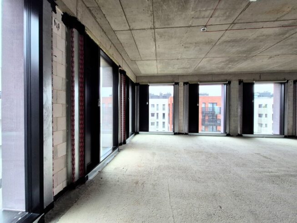
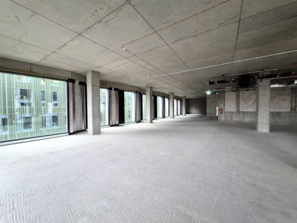
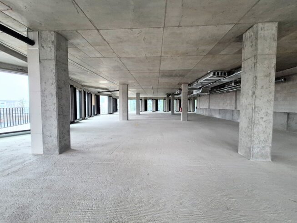
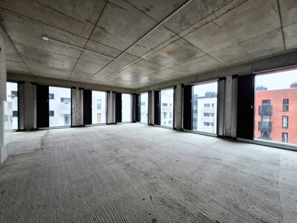
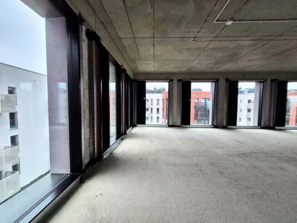
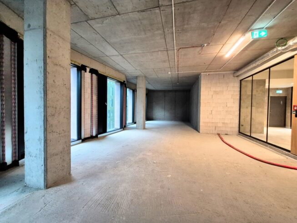
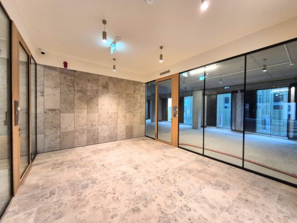
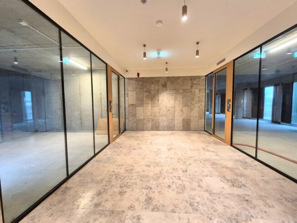
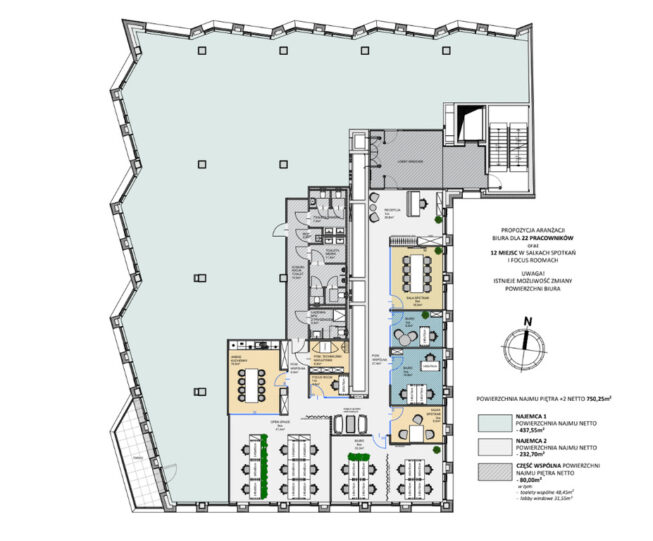
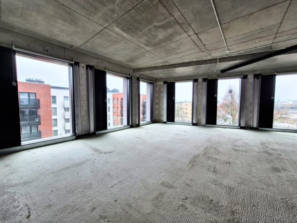
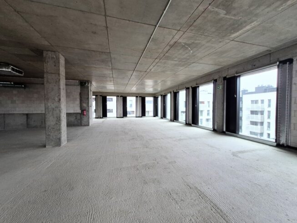
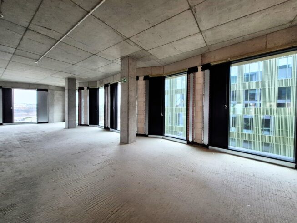
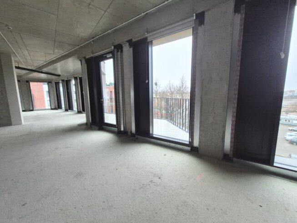
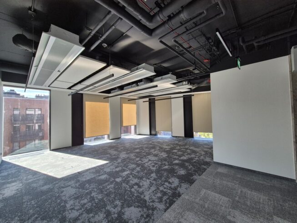
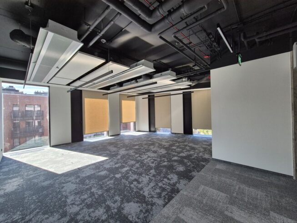
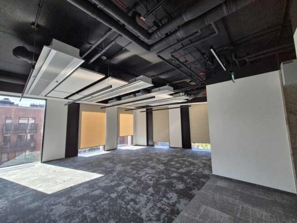
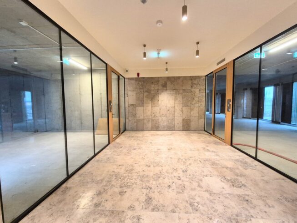
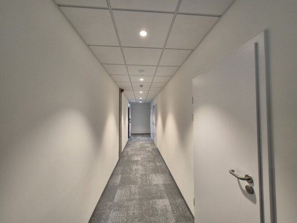
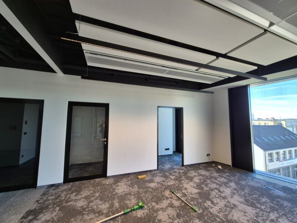
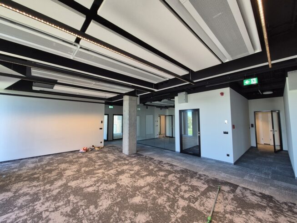
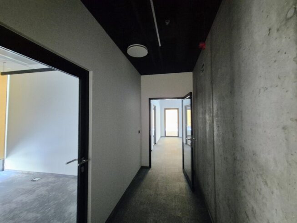
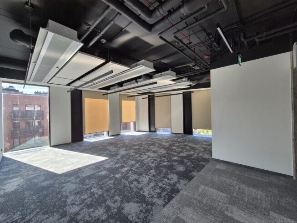
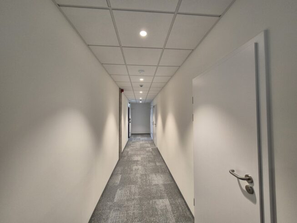
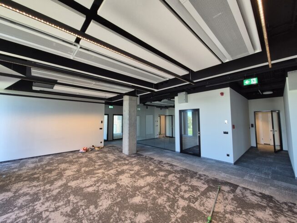
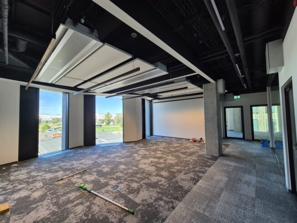
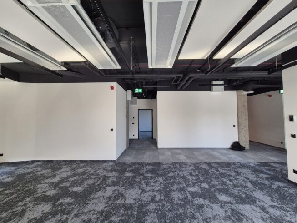
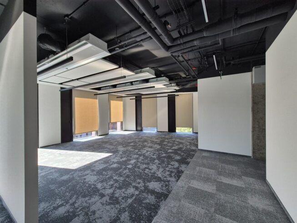
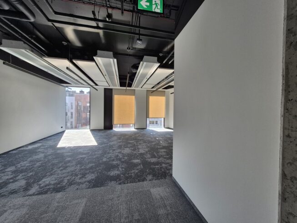
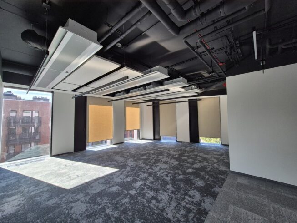
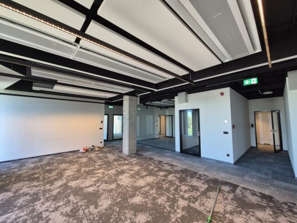
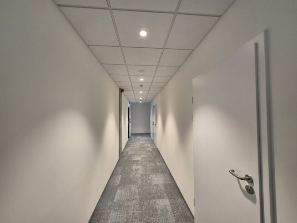
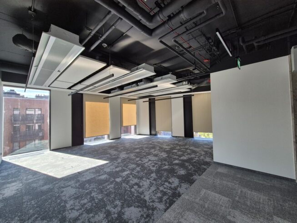
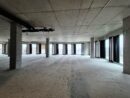
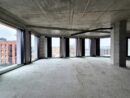
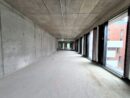
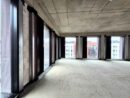
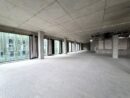
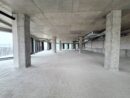
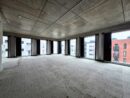
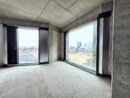
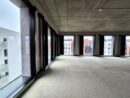
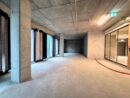
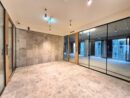
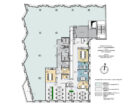
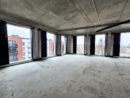
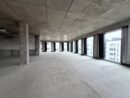
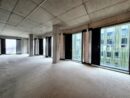
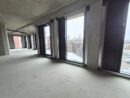
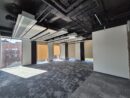
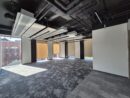
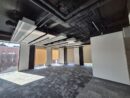
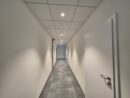
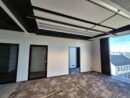
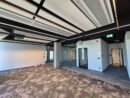
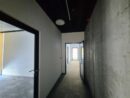
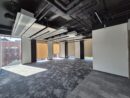
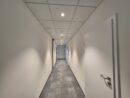
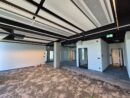
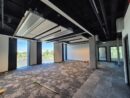
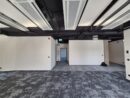
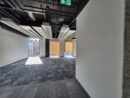
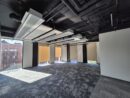
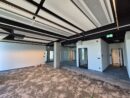
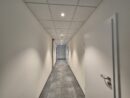
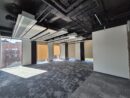
Modern office space of 750.25 sq m on the entire second floor, available in shell&core condition with an open space layout and the possibility of dividing it into individual offices. The design allows for the division of the floor into two office units with a shared area in the form of a windowed hall and toilets. If there is only one tenant, these areas will be included in the office space. In addition, the office space comes with a private balcony. The gallery shows an example arrangement of the premises. The landlord offers participation in the finishing costs.
Trams
- 4 (308 m)
- 6 (308 m)
- 10 (308 m)
- 12 (308 m)
- 17 (308 m)
- 18 (308 m)
- 30 (308 m)
- 2 (523 m)
- 5 (523 m)
Bus
- 171 (232 m)
Railway station
- Poznań Główny (650 m)