



no. 37012/4651/OLW
A new office for your company
Wrocław
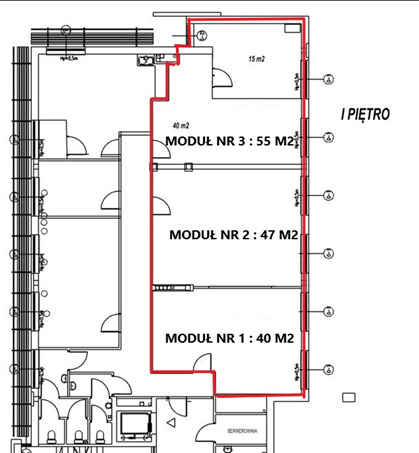
Net size 102 m2
Rent for m2 40,0 PLN/m2
Service charges/m2 29,5 PLN/m2
Floor 1
Rent 4 080 PLN
Service charges 3 009 PLN
Ask your advisor about:
- Rent-free period
- Fit-out budget
- Effective rent
 Air conditioning
 Reception
 Parking space
 Suspended ceilings
 Access control
 Security
 Openable windows
 Elevator
 Display window
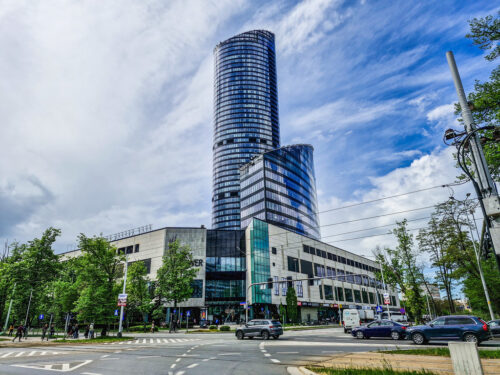
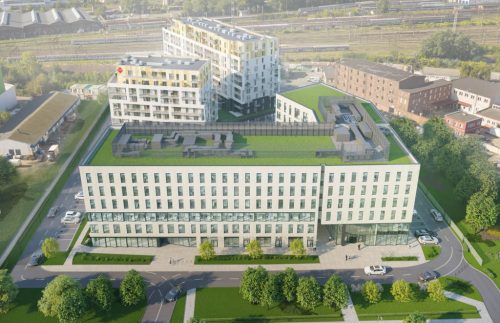
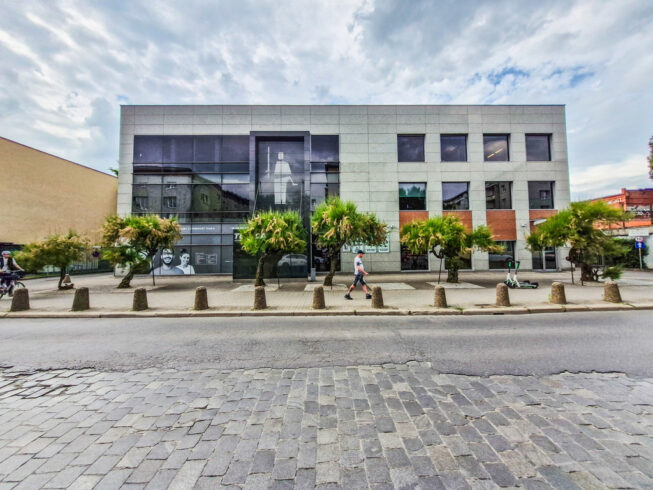
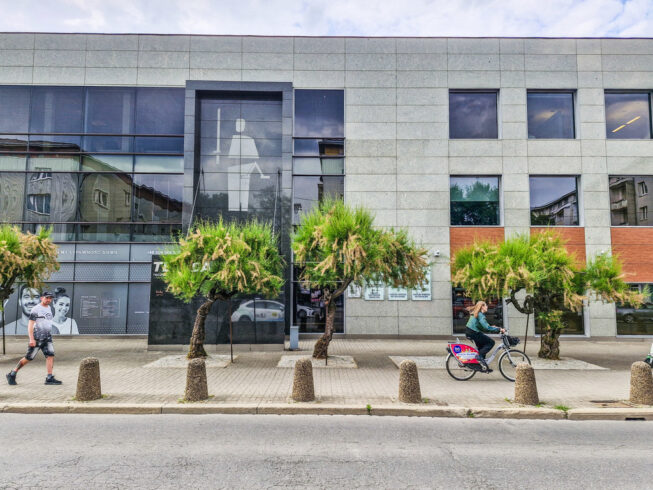
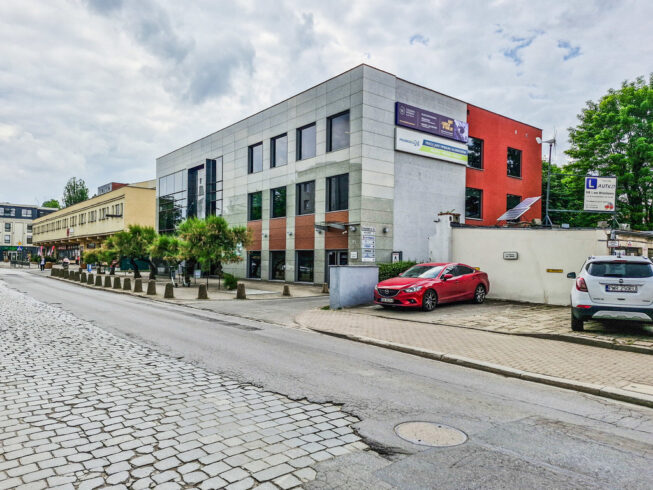
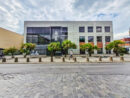
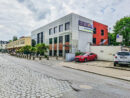
The building is part of the Temida office park. It has two floors, which, together with the spacious ground floor, provide approximately 1,800 m² of usable office space. Tenants have 45 surface parking spaces available. Standard finishing features include mechanical ventilation with duct cooling, structured cabling, smoke detectors, carpeting, and partition walls. The building has 24-hour monitoring, telecommunications connections, and fiber optics. A wheelchair ramp and elevator are available for disabled access.
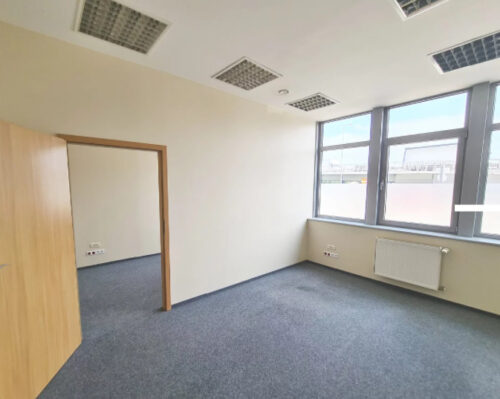
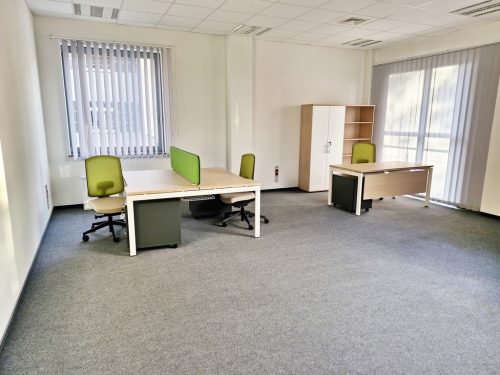
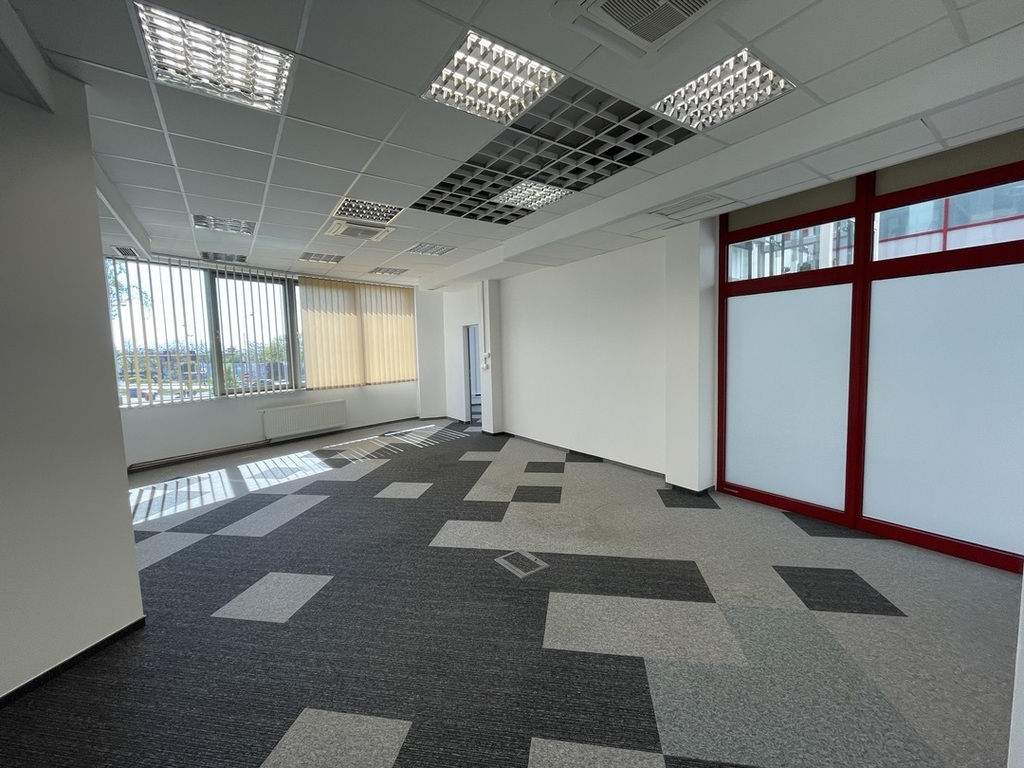
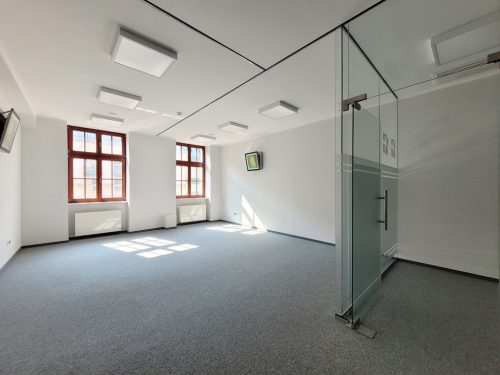


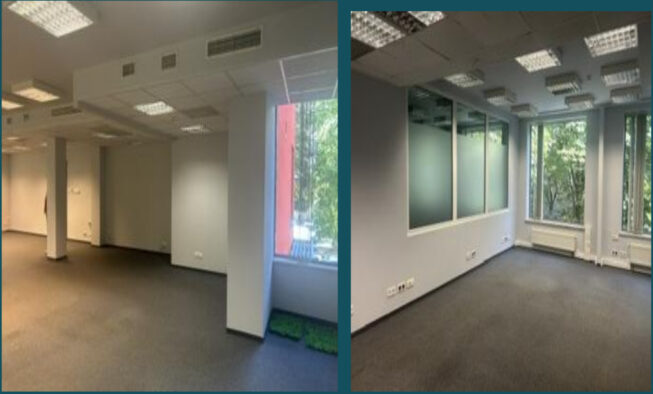
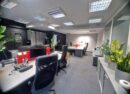
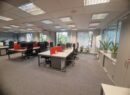
Office space with an area of 87 m2 net, located on the 1st floor of the office building.
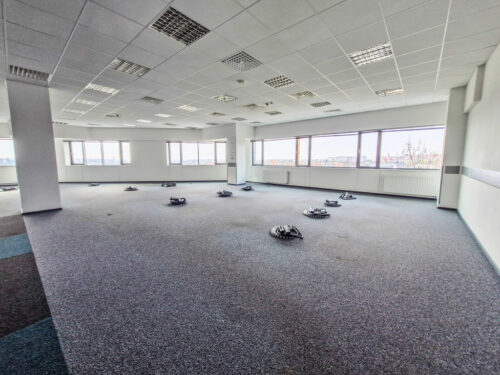
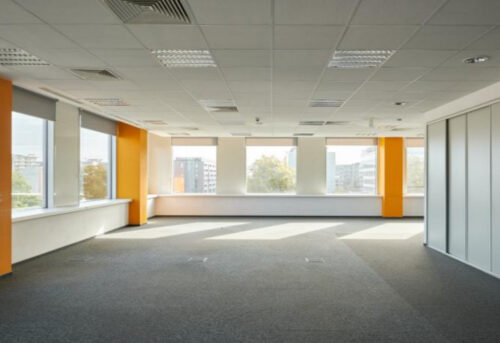
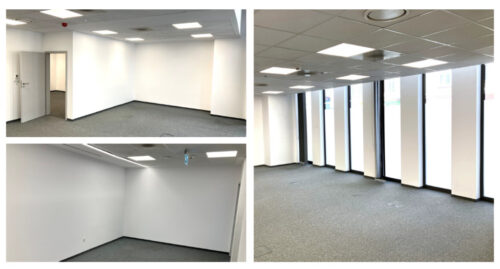
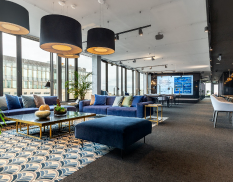
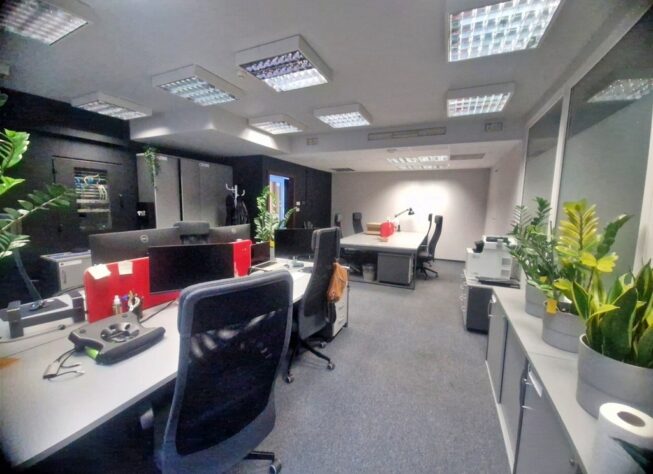
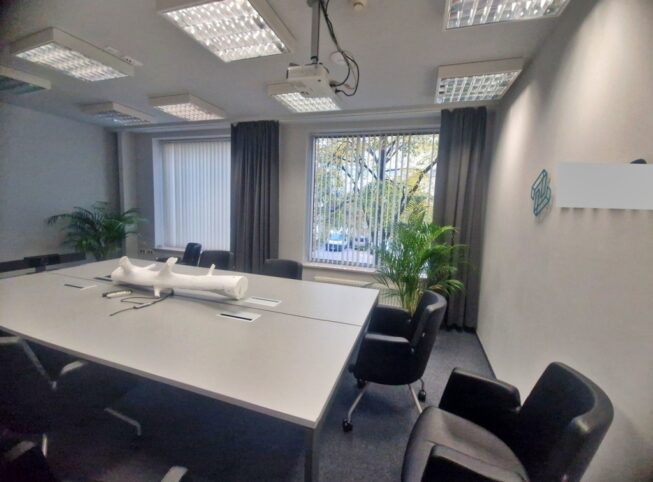
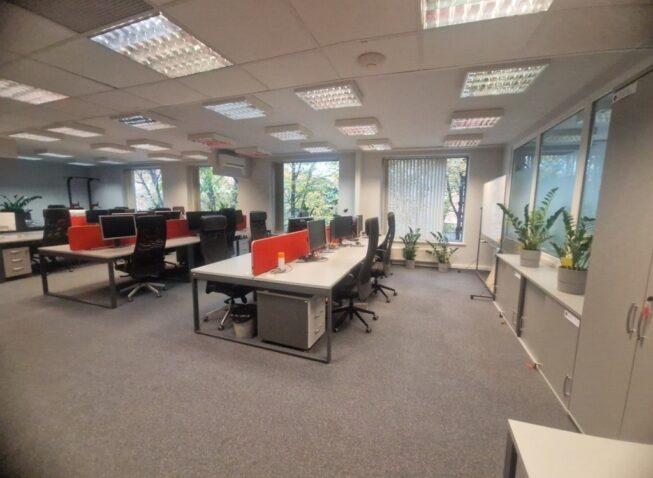
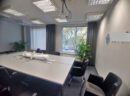
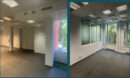
The space features a functional layout with glazing that provides excellent lighting and a modern design. It includes two offices/meeting rooms: 47 m² and 55 m² (Module C 2+3).
Common areas: 8% share (common kitchen, toilets and communication).
The office comes with 2 dedicated parking spaces at PLN 320 net/pcs.
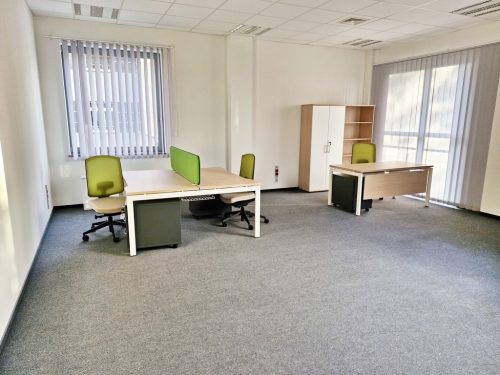
It is possible to rent the space with the current equipment (based on a separate agreement with the current Tenant).<i>
</i>
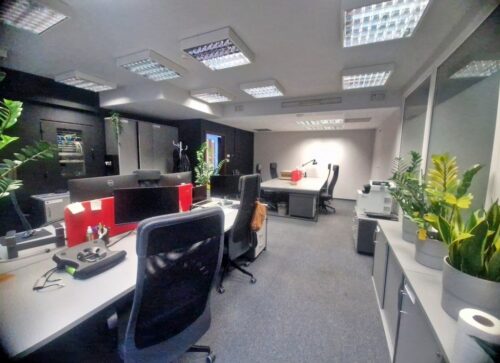
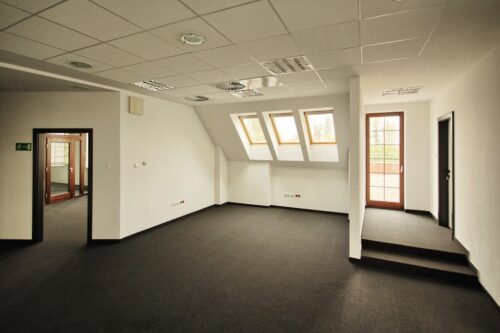
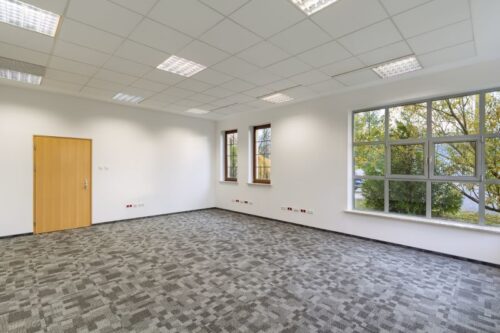
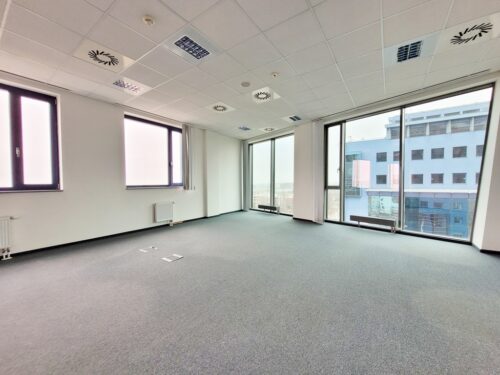
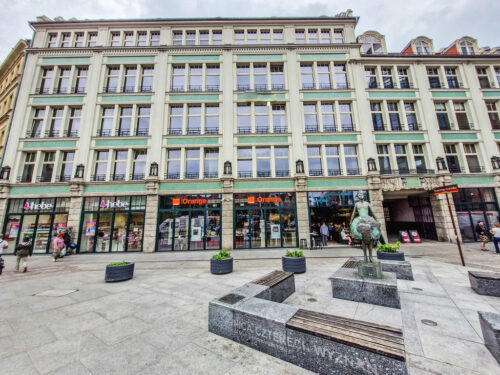
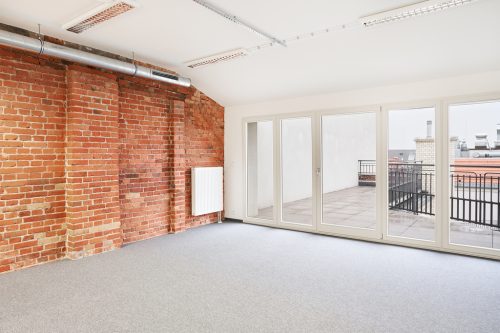
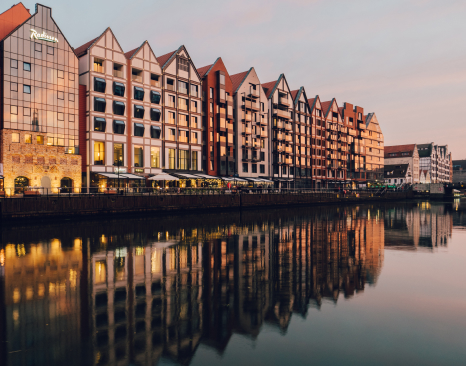
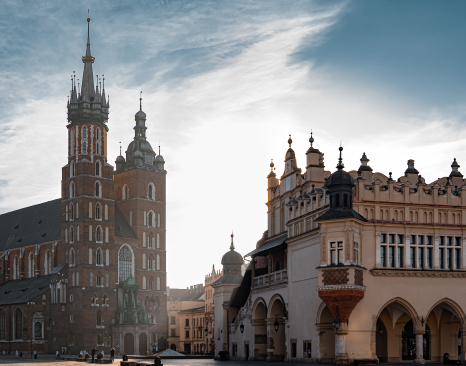
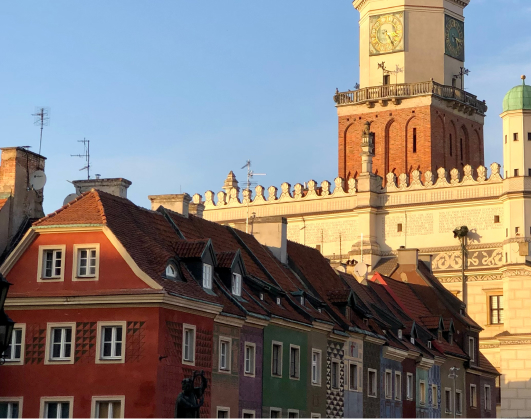
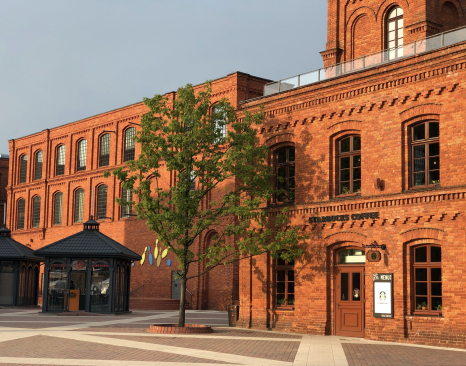
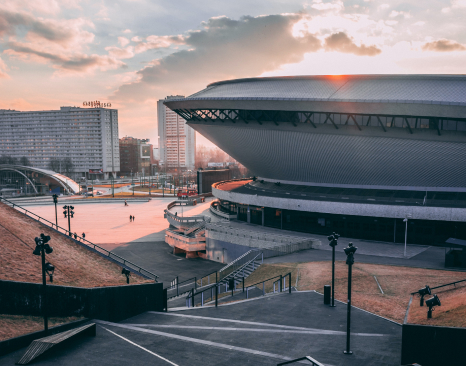
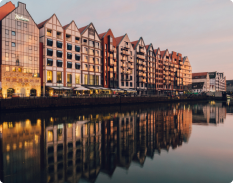

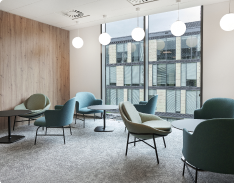
<i>The photos are for illustrative purposes only and show the general standard of building finishing.</i>
Trams
- 14 (377 m)
- 15 (377 m)
- 19 (377 m)
- 20 (377 m)
- 21 (377 m)
- 22 (377 m)
- 23 (377 m)
- T (377 m)
- 4 (569 m)
- 5 (569 m)
- 11 (569 m)
Bus
- 127 (282 m)
- 249 (282 m)
- 106 (350 m)
- 122 (350 m)
- 144 (350 m)
- 148 (350 m)
- 149 (350 m)
- 206 (350 m)
- 240 (350 m)
- 250 (350 m)