
no. 37052/4651/OLW
Spaces for adaptation in a representative building
Kraków, Podgórze
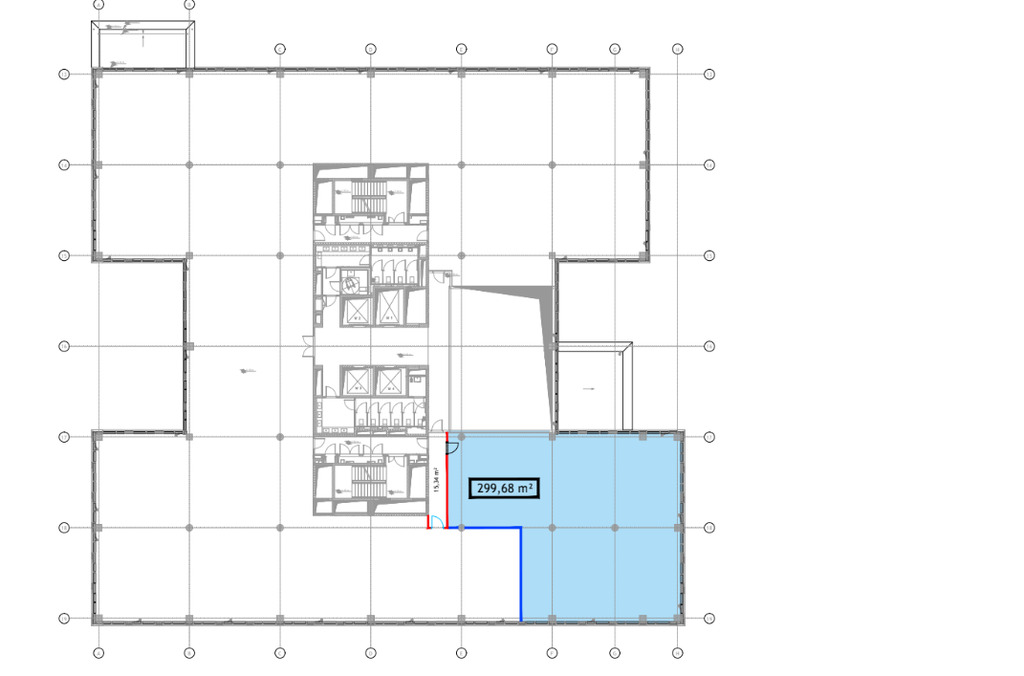
Net size 743 m2
Rent for m2 16,0 EUR/m2
Service charges/m2 19,0 PLN/m2
Floor Parter
Rent 11 888 EUR
Service charges 14 117 PLN
Ask your advisor about:
- Rent-free period
- Fit-out budget
- Effective rent
 Air conditioning
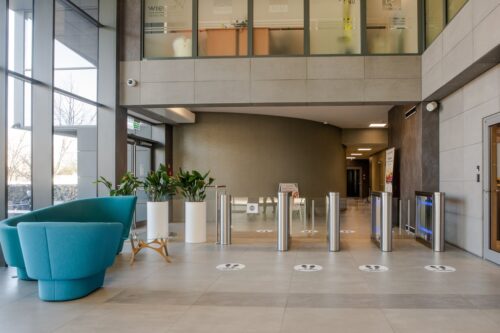
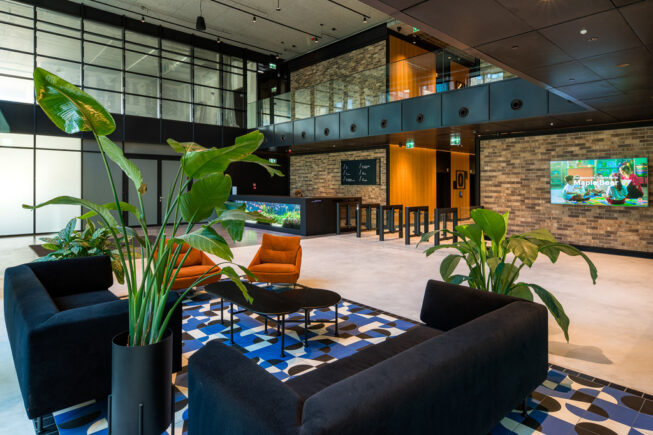
 Reception
 Raised floors
 Parking space
 Suspended ceilings
 Access control
 Security
 Openable windows
 Elevator
 Disabled access
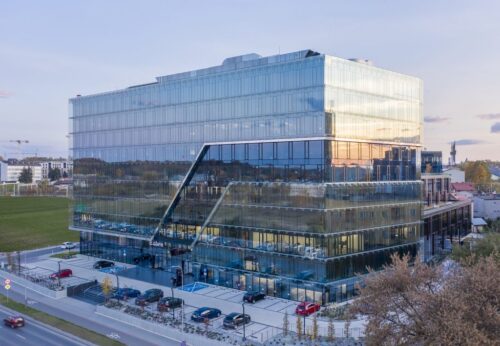
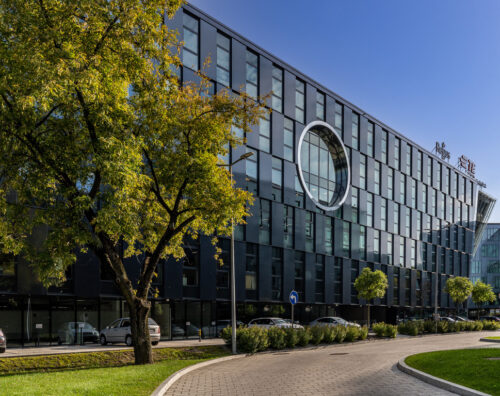
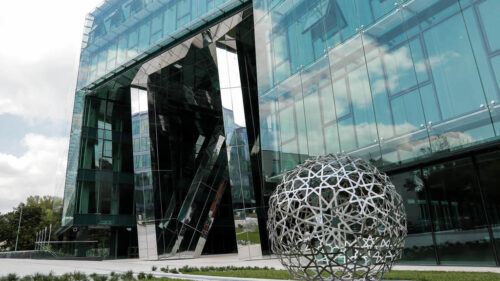
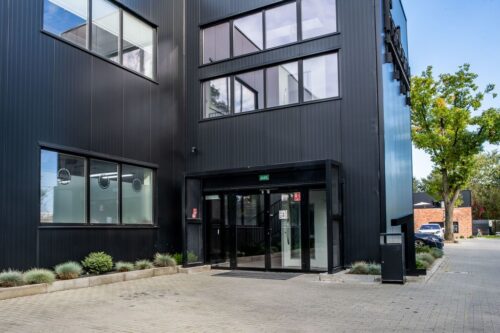
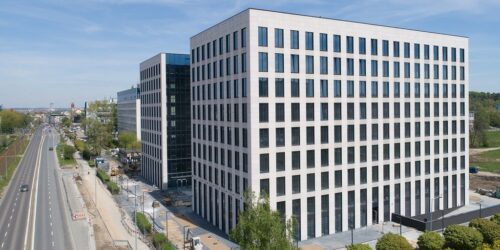
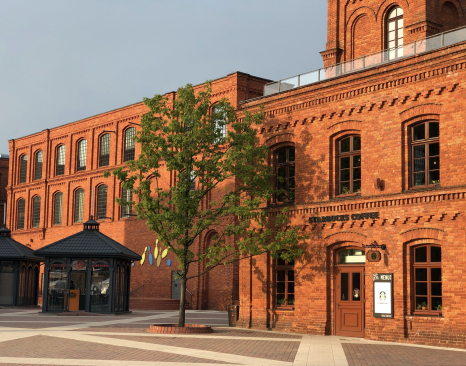
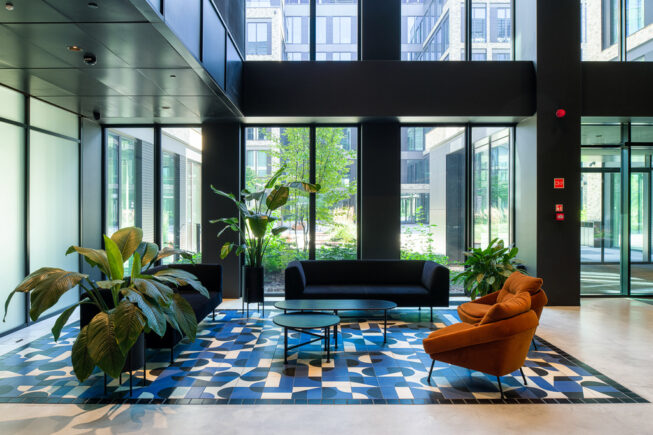
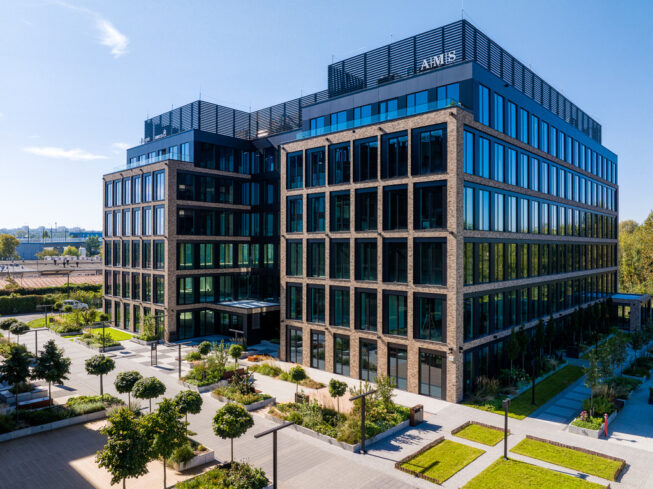
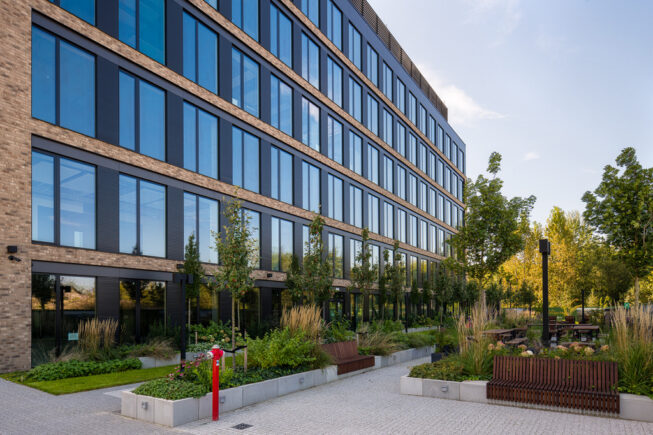
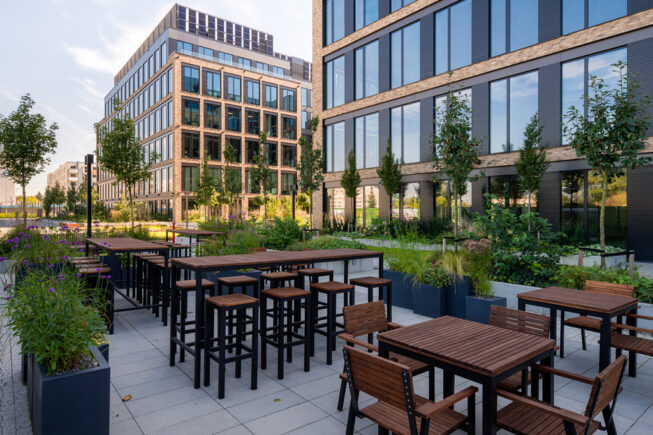
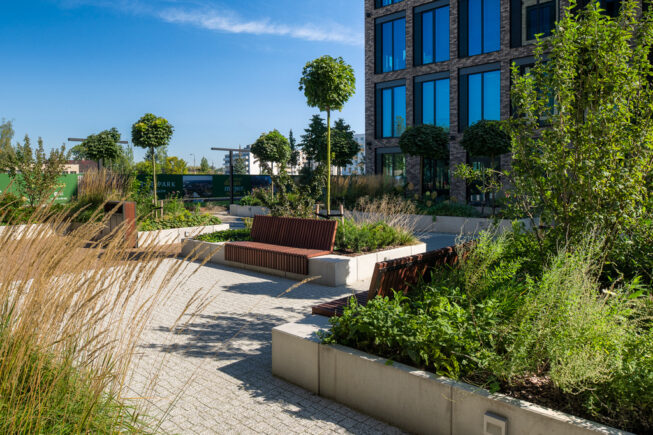
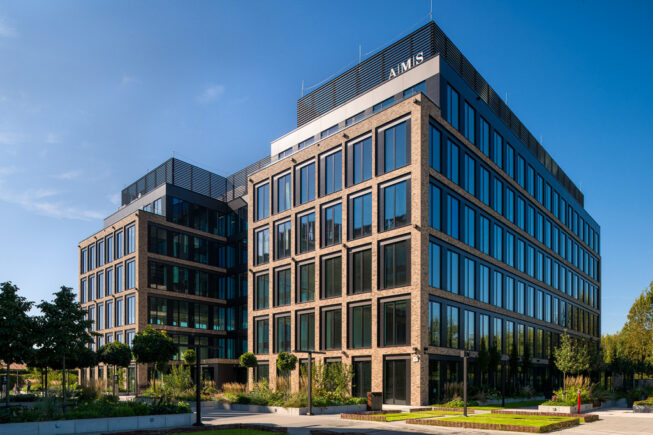
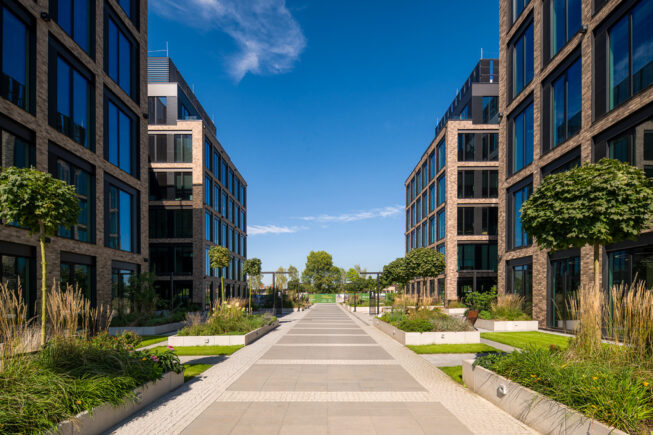
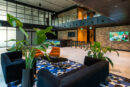
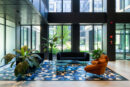
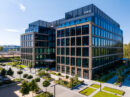
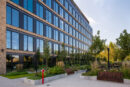
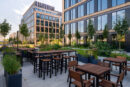
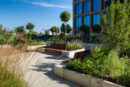
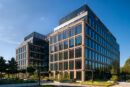
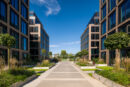
Pro-ecological A-class office complex located in the south-eastern part of the city. The entire internal area of the project was designed as a car-free zone with numerous patios and terraces - it contributes to a comfortable environment through carefully selected greenery, external coworking spaces and small architectural elements.
This investment is a perfect example of combining modern architecture with greenery arrangement. The project is characterised by top-notch technical specification and its delivery in stages gives our tenants the possibility of future expansion.
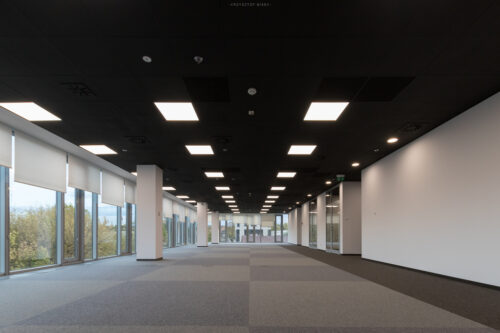
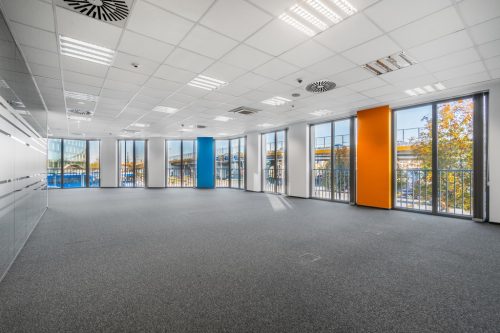
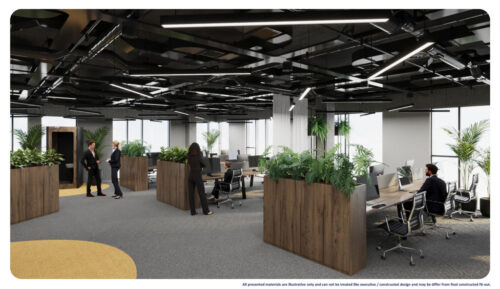
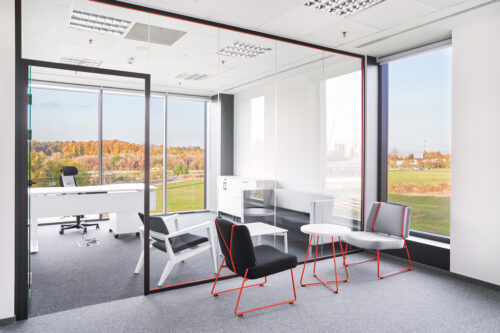
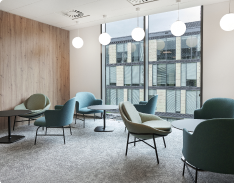
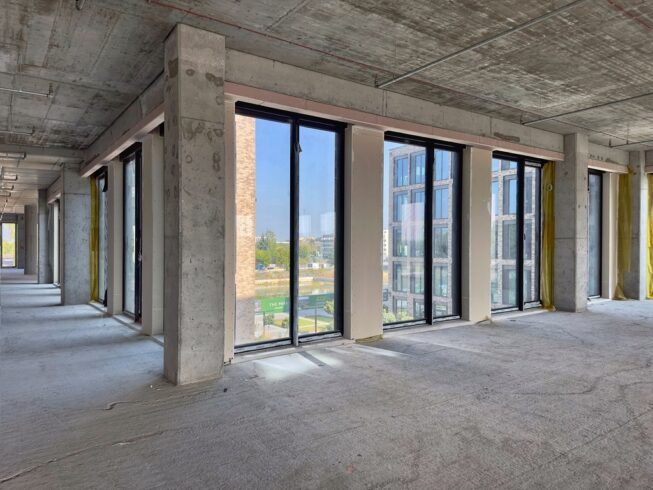
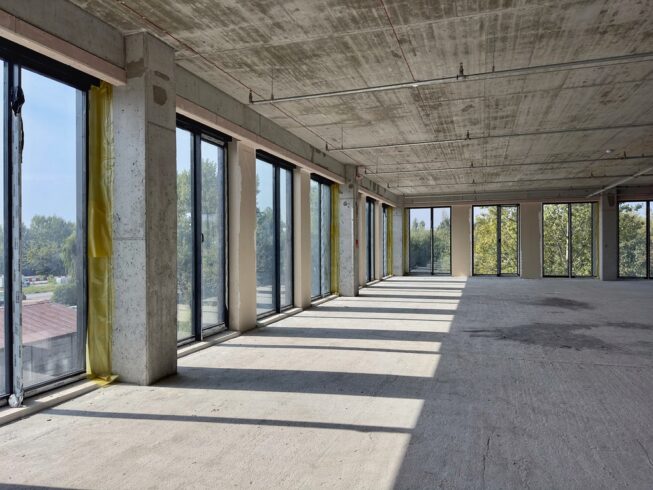
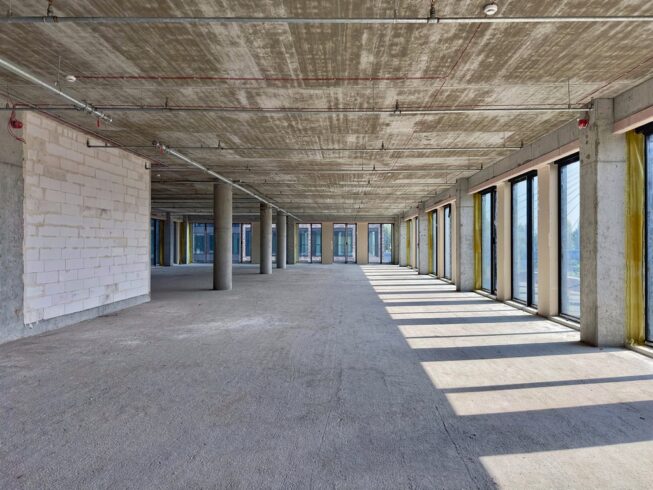
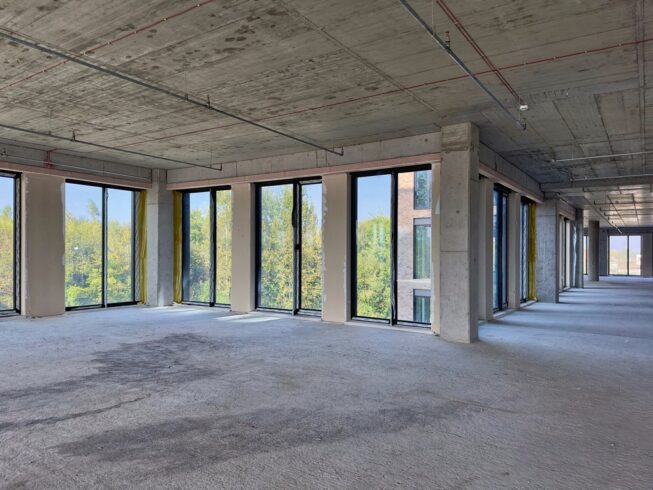
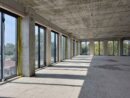
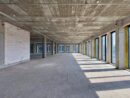
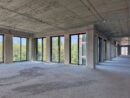
The proposed office space, approximately 743 square meters, will be separated from the ground floor. This space will be finished to the future tenant's preferences within approximately five months of signing the lease. The landlord offers a fit-out budget and other financial incentives for long-term leases. Other sizes within the development are available for lease. Final commercial terms are negotiated individually.
Trams
- 9 (320 m)
- 11 (320 m)
- 17 (320 m)
- 20 (320 m)
- 49 (320 m)
- 50 (320 m)
- 66 (320 m)
- 76 (320 m)