







no. 1708/4651/OI
Ace of Space – Supersam
Katowice, Śródmieście, ks. Piotra Skargi 6
Show on mapOffices for teams from 15 to 38 ppl.
Price per station 1 300 PLN
Year of construction
2015
Total area
1400 m2
Net office area
5700 m2
Building class
A
Number of floors
6
Typical floor area
2295 m2
Common areas
5%
Minimum lease term
12 mth.
Parking ratio
1/65
 Air conditioning
 Reception
 Raised floors
 Parking space
 Conference center
 Suspended ceilings
 Access control
 Security
 Openable windows
 Elevator
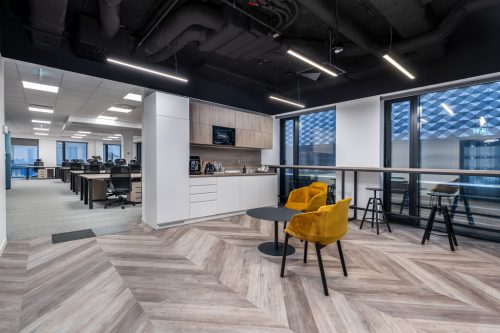
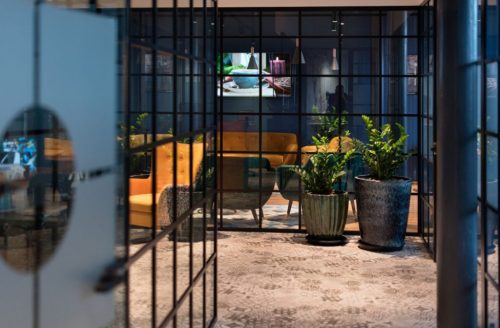
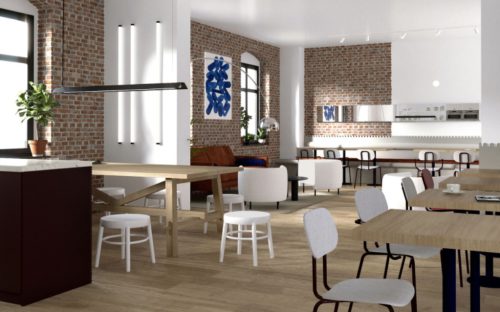
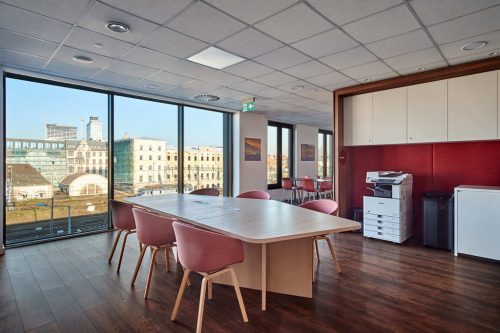
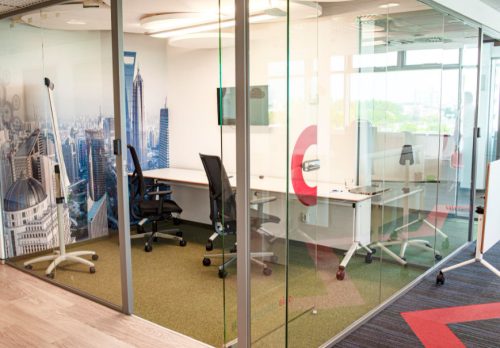
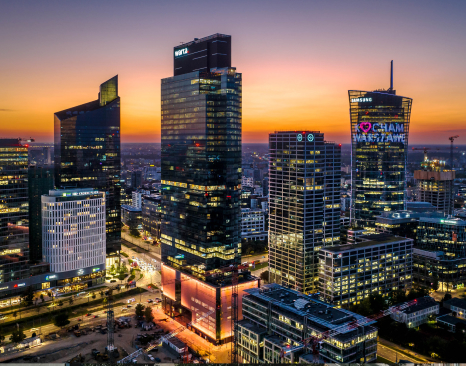
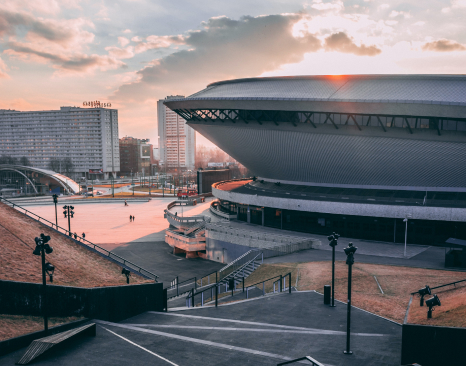
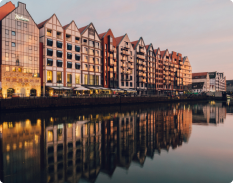

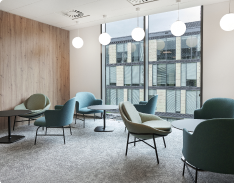
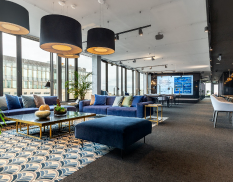
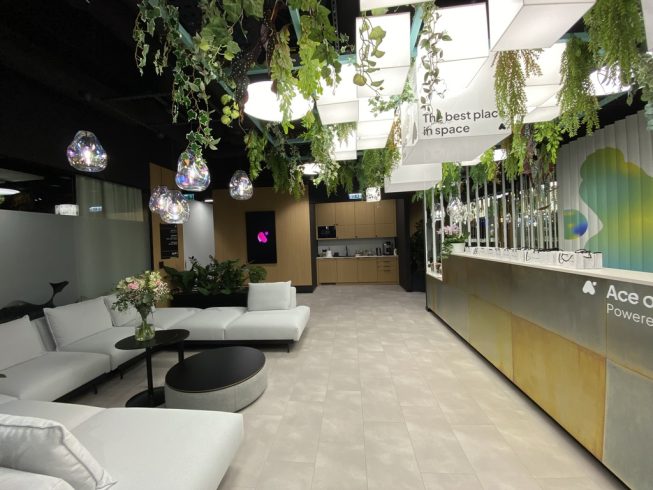
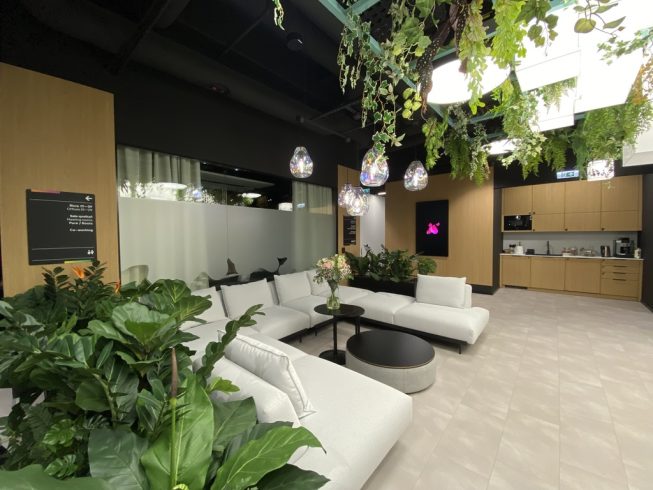
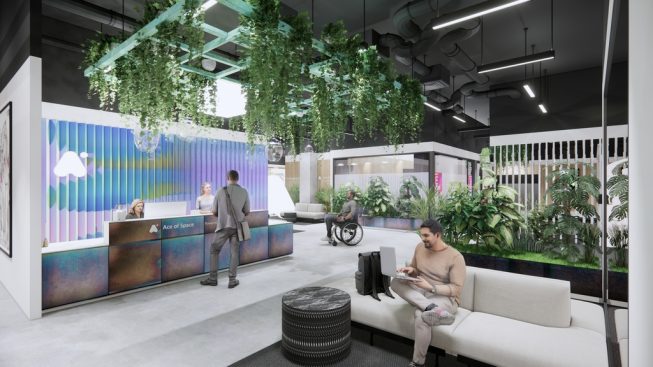
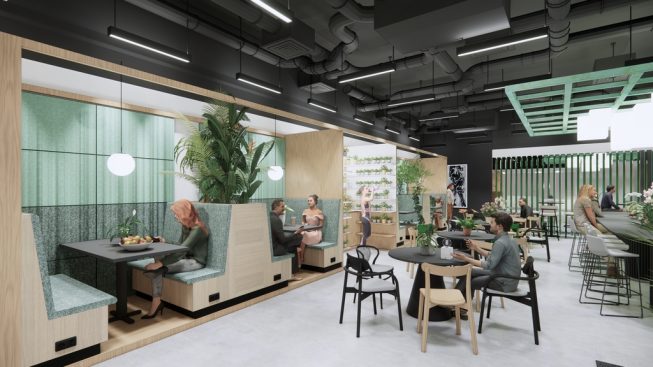
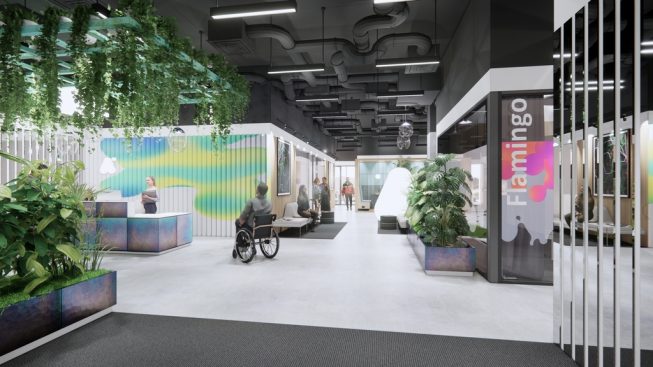
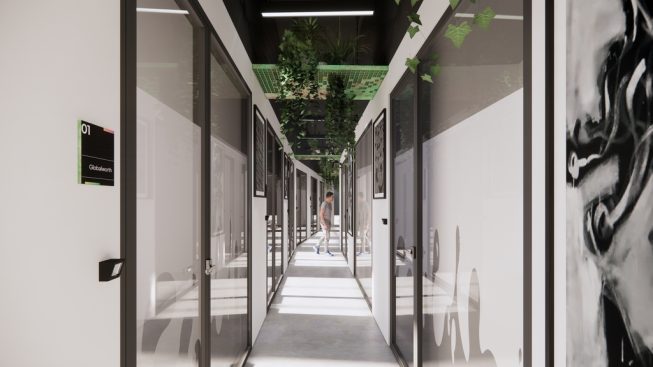
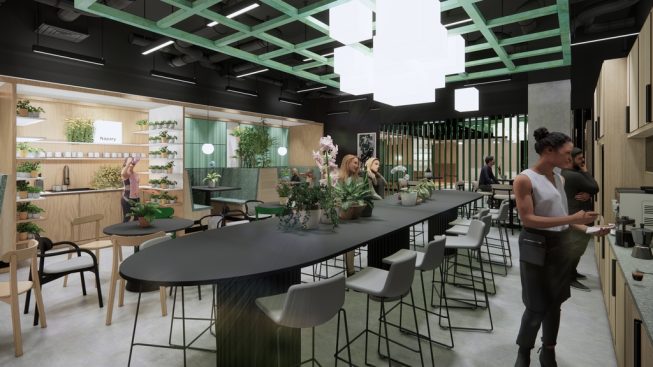
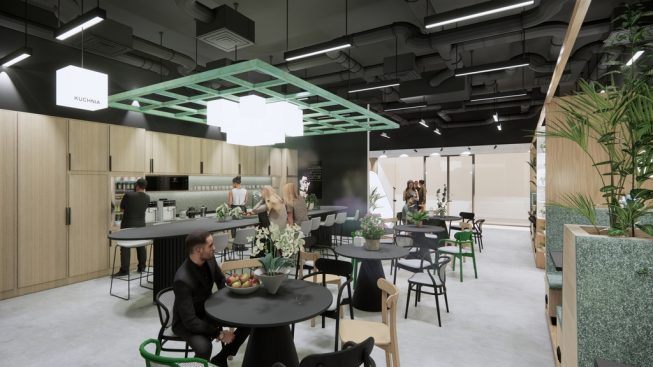
Modern and ready to work, all-inclusive office space located in the office part of an attractive multifunctional building in the very center of Katowice with flexible rental terms. A modern premium class building ensures the highest standards of use, while the location allows excellent communication by car and public transport. The building offers a full commercial and service offer, including cafes, food outlets and shops. The proximity of the train station is an additional advantage, while the large multi-storey car park solves the parking problem. Individual premises are fully furnished and equipped - ready to enter and start working. Offices are available in a cabinet layout or larger spaces with access to equipped kitchen facilities, relaxation zone and lobby. Tenants also have the option of using meeting and conference rooms as well as a car park for an additional fee.
What do you gain from a flexible office?

Lower entry costs

Short contract

Ready for move-in

Fewer invoices

Sharing economy

Representativeness
Kolej
- Katowice (644 m)
Kolej podmiejska
- Katowice (644 m)
PKS
- Katowice Aleja Korfantego (353 m)
- Katowice Sokolska (365 m)
- Katowice Dworzec (624 m)
- Katowice (1,1 km)
- Dąb Huta Baildon (1,3 km)