
no. 36912/4651/OLW
Modern office in Grunwald
Poznań, Grunwald
Net size 202 m2
Rent for m2 45,0 PLN/m2
Service charges/m2 22,0 PLN/m2
Floor 1
Rent 9 090 PLN
Service charges 4 444 PLN
Ask your advisor about:
- Rent-free period
- Fit-out budget
- Effective rent
 Air conditioning
 Reception
 Raised floors
 Parking space
 Conference center
 Suspended ceilings
 Access control
 Security
 Openable windows
 Elevator
 Move-in ready
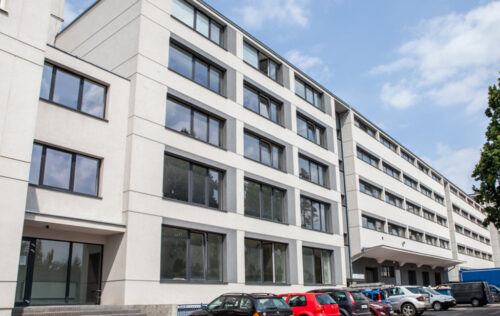
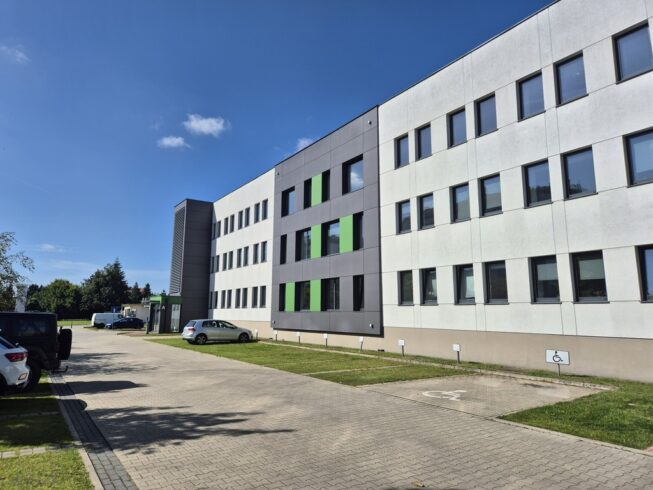
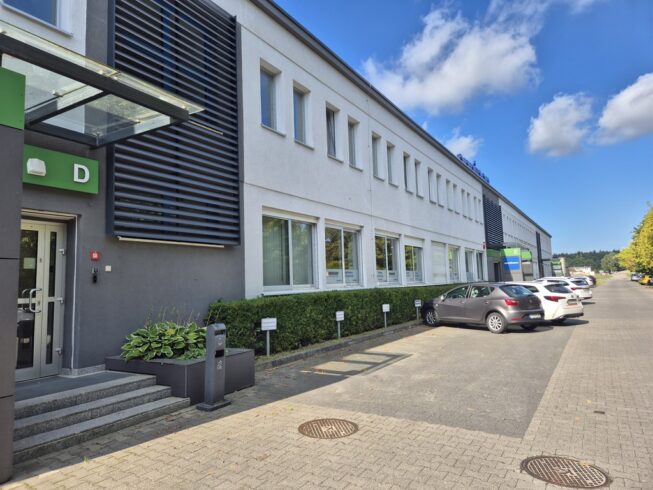
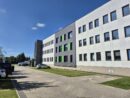
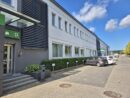
A modern office and warehouse complex in Poznań's Grunwald district, close to Grunwaldzka Street. Its location, surrounded by new housing estates and the District Court, guarantees excellent access, high prestige, and comprehensive urban infrastructure.

The facility offers flexible office, retail, and warehouse space (up to 9 meters high) with turnkey fit-out options. The buildings are continually modernized and equipped with air conditioning and high-speed internet.
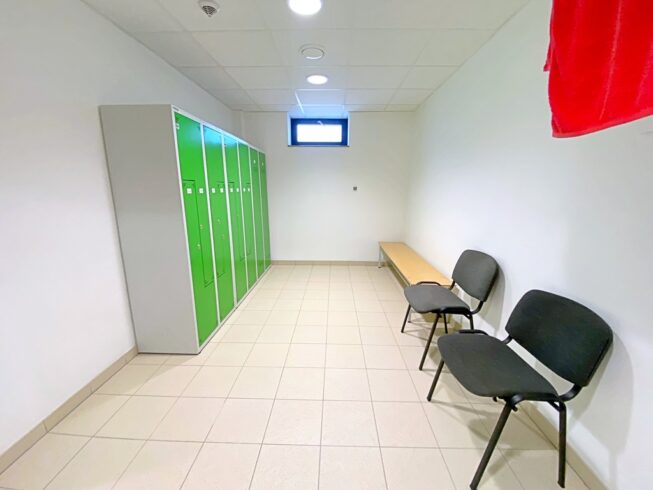
Tenants can use the spacious parking lot and facilities for cyclists with a shower area.
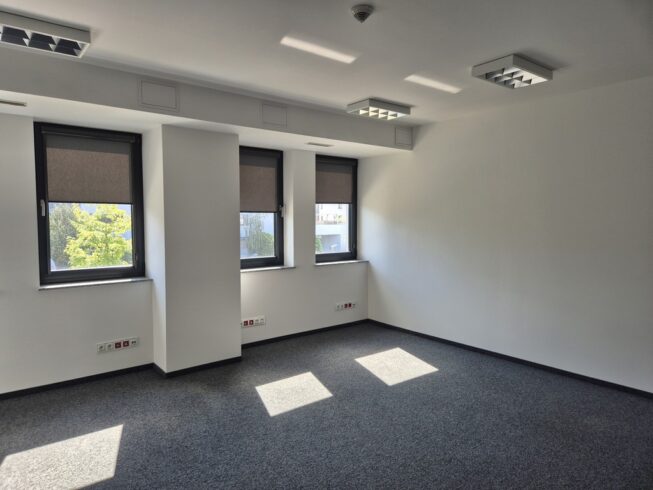
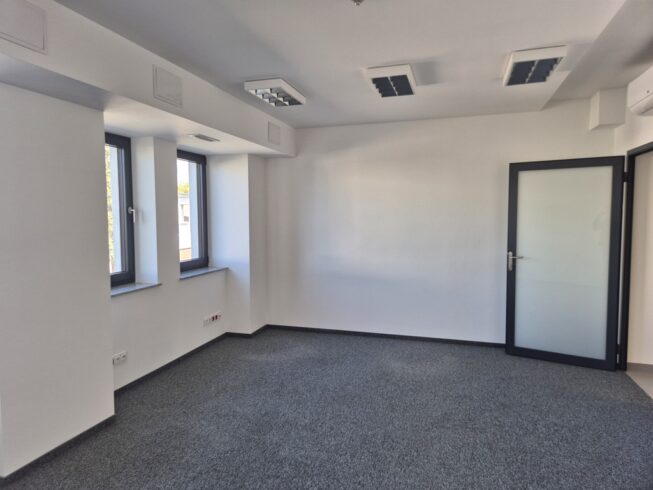
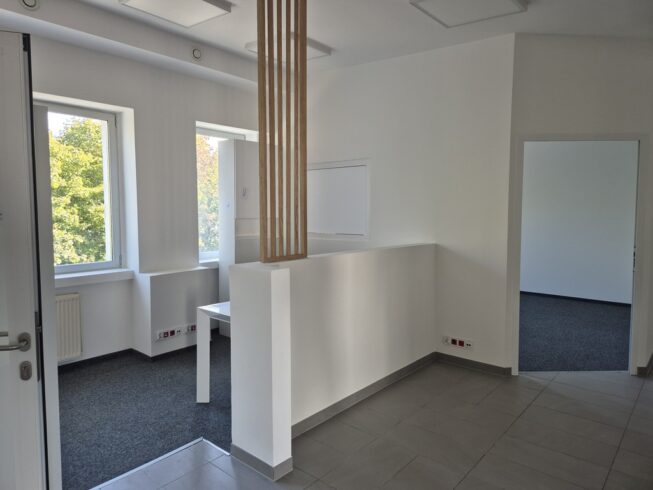
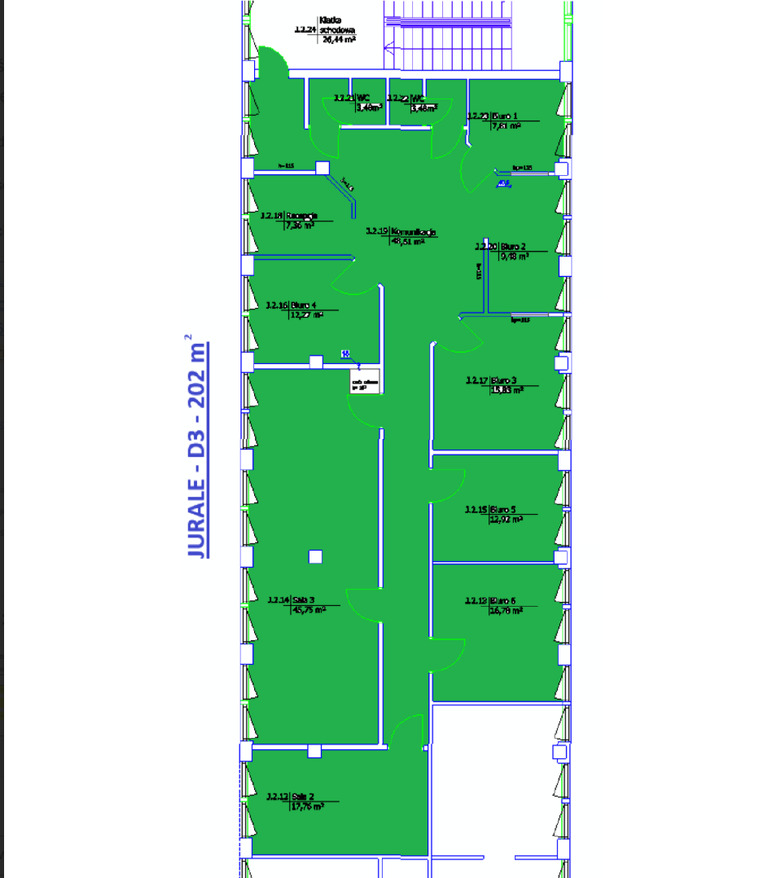
Office space with an area of 202 m², located on the first floor of the office building.
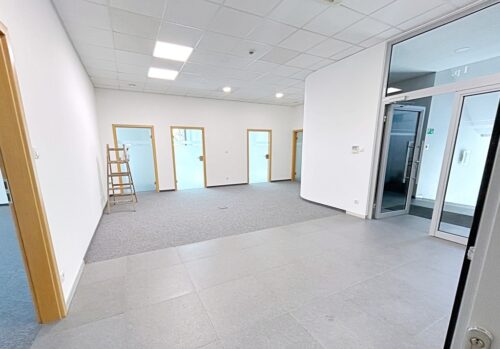

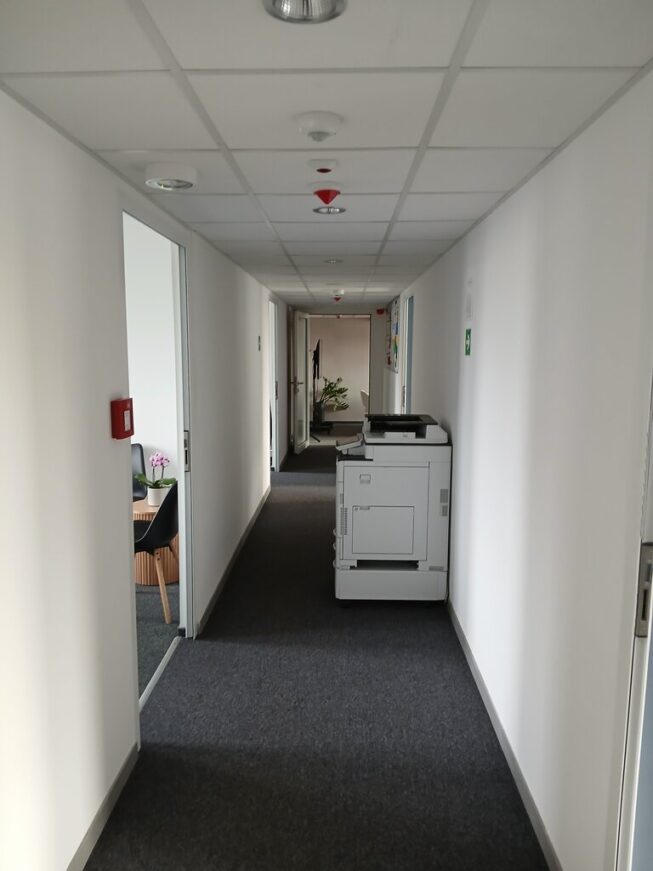
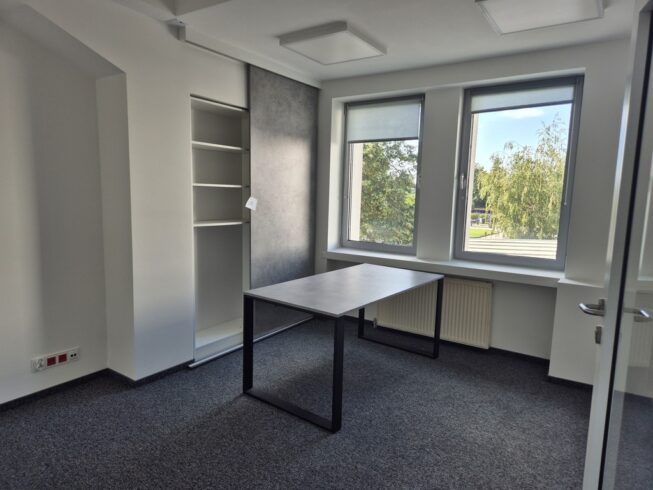
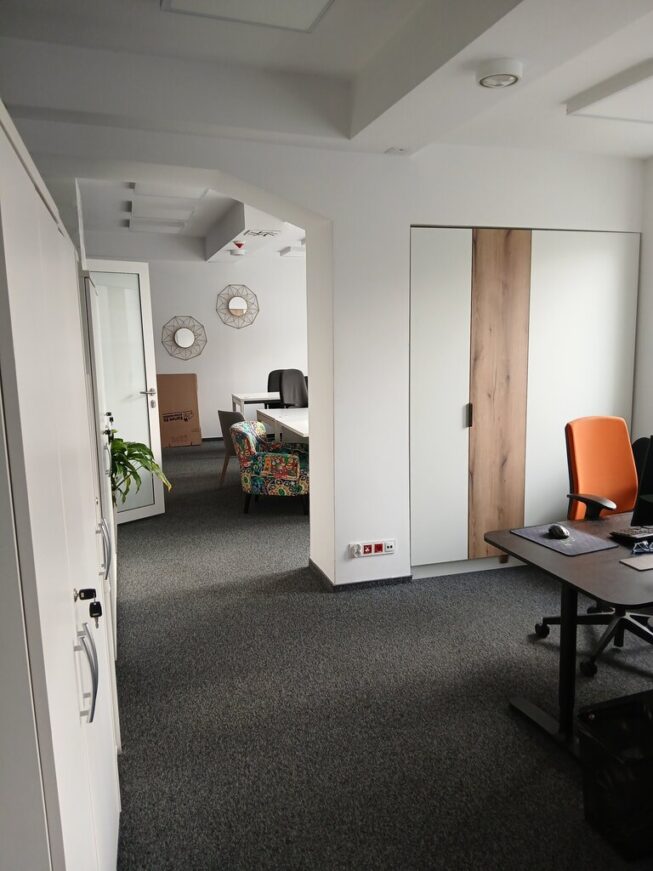
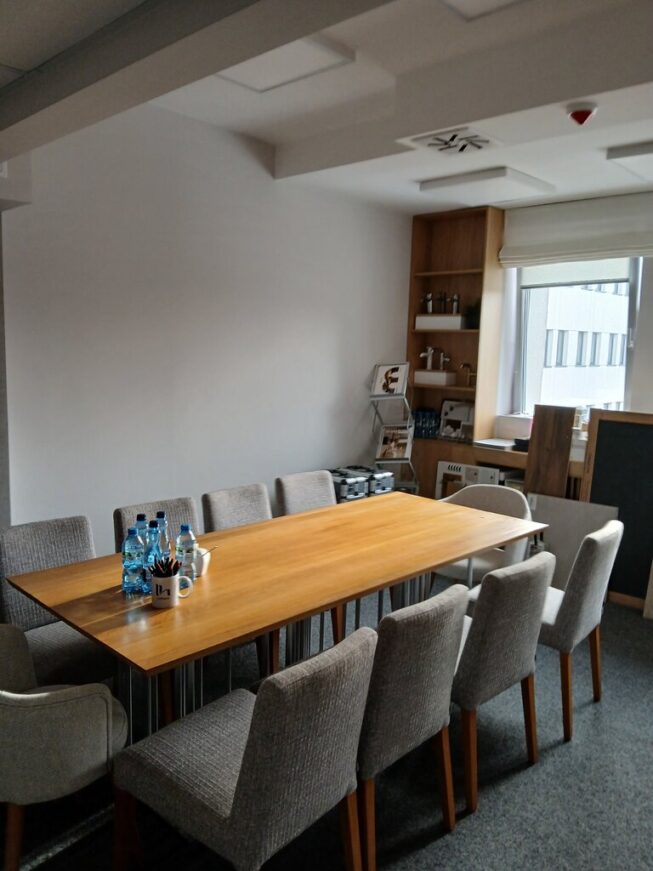
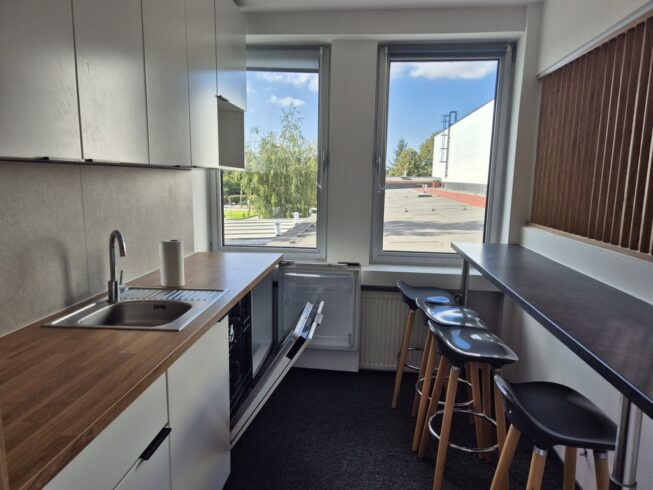
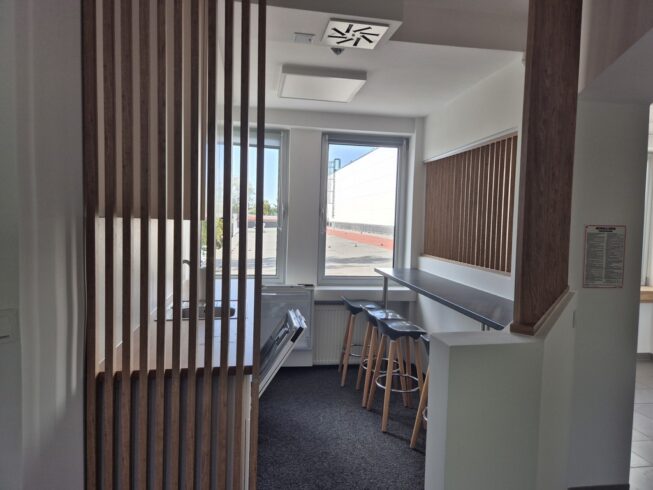
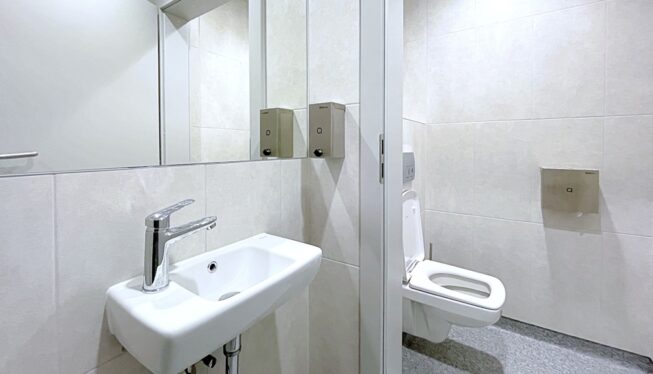
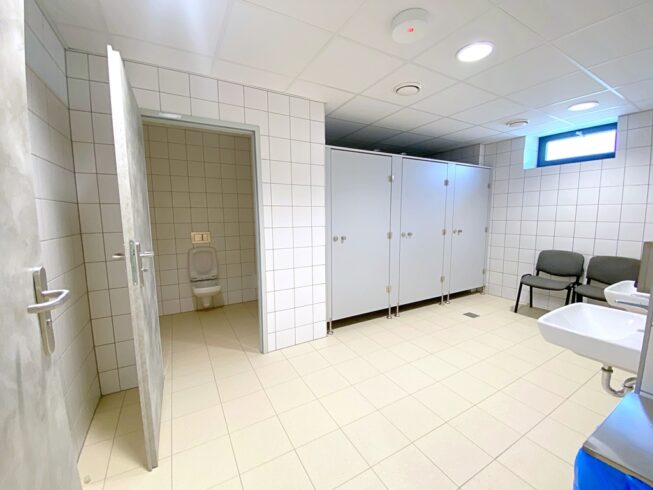
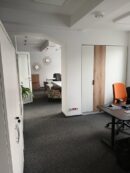
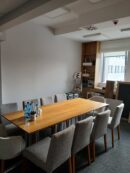
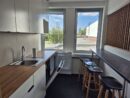
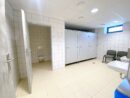
The layout includes six offices and a spacious 46 m² conference room. The room marked on the plan as J.2.18 (originally "Reception") has been arranged as a kitchen, while room J.2.20 ("Office 2") will be ideal as a new reception area. Dedicated restrooms are also available for the tenant's exclusive use.
Additionally, parking spaces are available for rent at PLN 200 net per month. Electricity consumption (including ventilation) is included in the fee, billed according to the submeter.
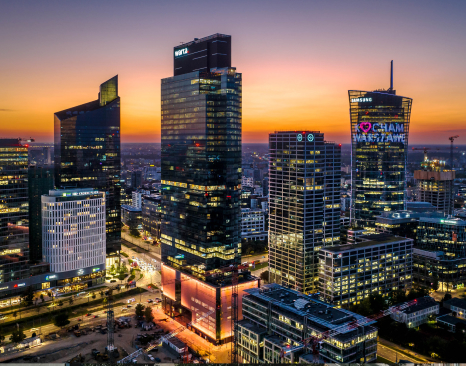
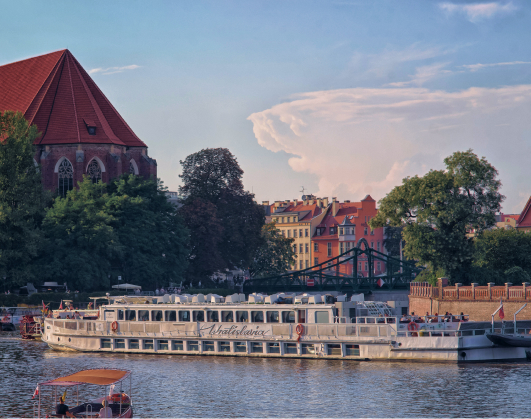
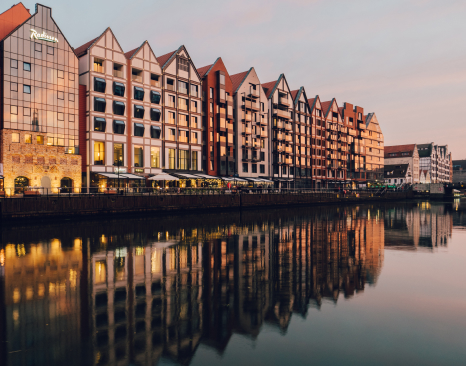
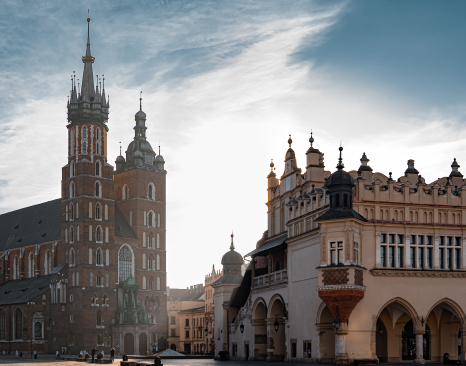
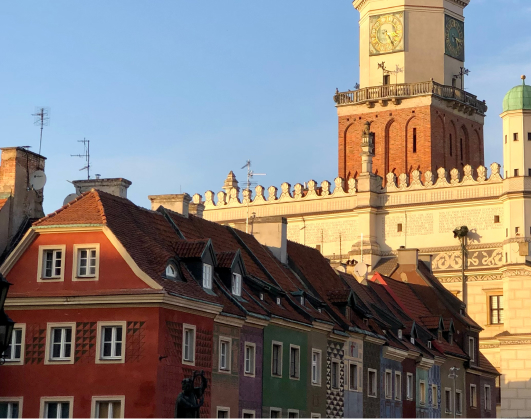
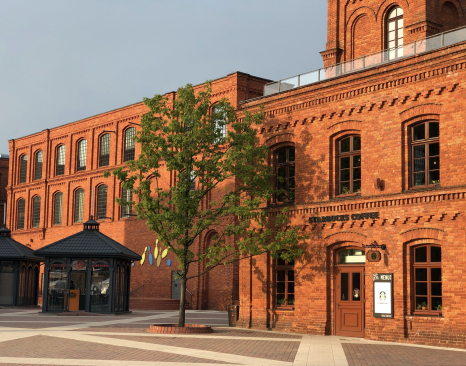
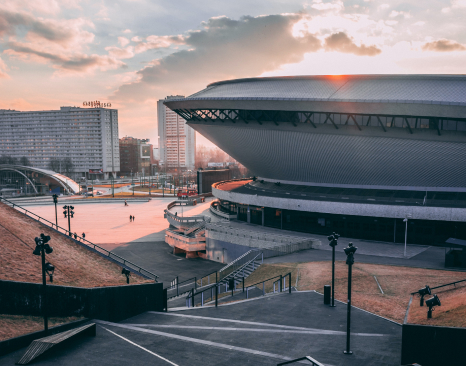

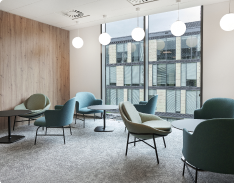
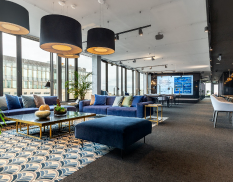
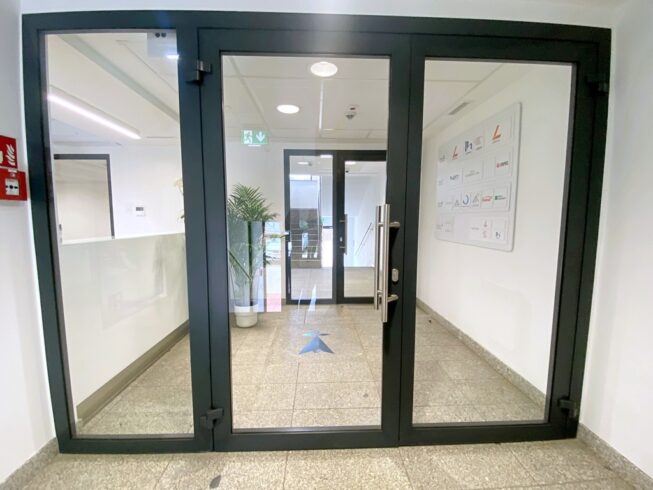
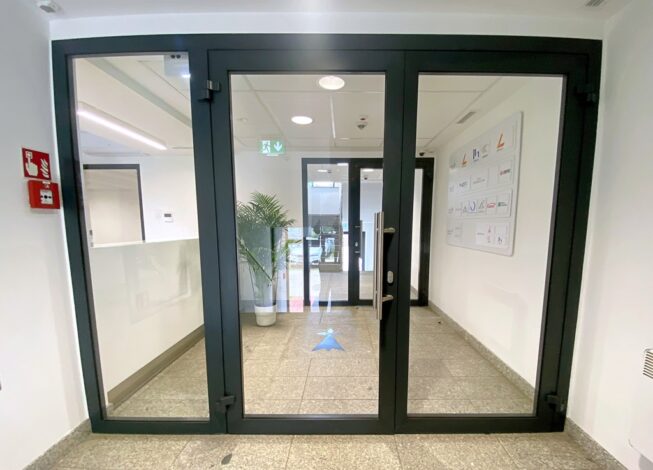
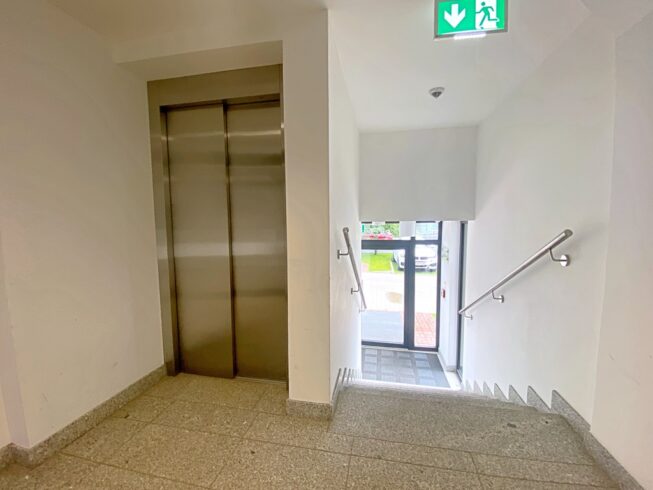
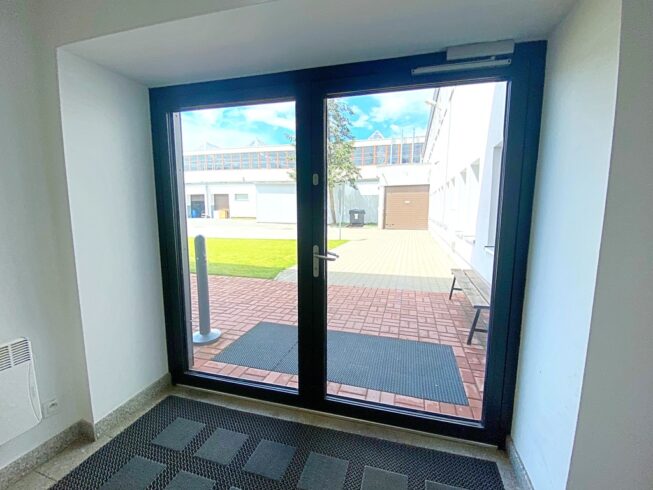
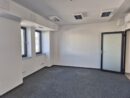
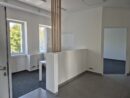
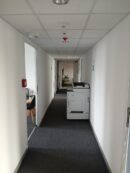
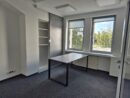
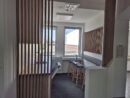
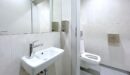
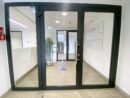
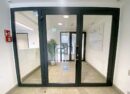
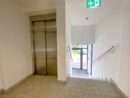
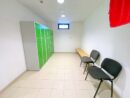
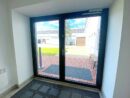
<i>The photos are for illustrative purposes only and show the standard of surface finishing in the building.</i>
Trams
- 2 (55 m)
- 9 (55 m)
- 1 (89 m)
- 3 (89 m)
- 5 (89 m)
- 8 (89 m)
- 11 (89 m)
- 13 (89 m)
- 14 (89 m)
- 16 (89 m)
- 17 (89 m)
- 20 (89 m)
- 201 (89 m)
- 202 (89 m)
Bus
- 231 (43 m)
- 100 (89 m)