



















no. 37016/4651/OLW
Spacious Full Floor for Large Company | 01.2028
Warszawa, Wola
Net size 3 695 m2
Rent for m2 28,0 EUR/m2
Service charges/m2 39,0 PLN/m2
Floor 1
Rent 103 460 EUR
Service charges 144 105 PLN
Ask your advisor about:
- Rent-free period
- Fit-out budget
- Effective rent
 Air conditioning
 Reception
 Raised floors
 Parking space
 Suspended ceilings
 Access control
 Security
 Openable windows
 Elevator
 Disabled access
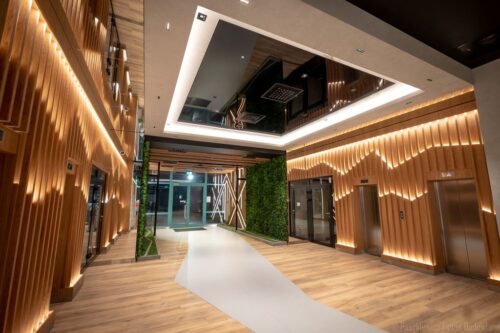
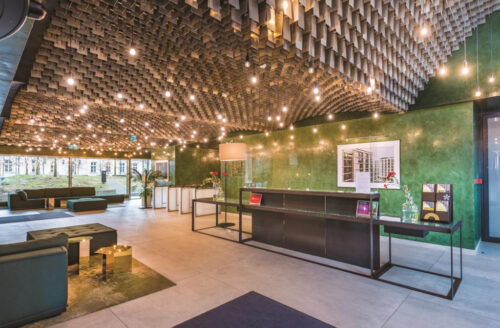
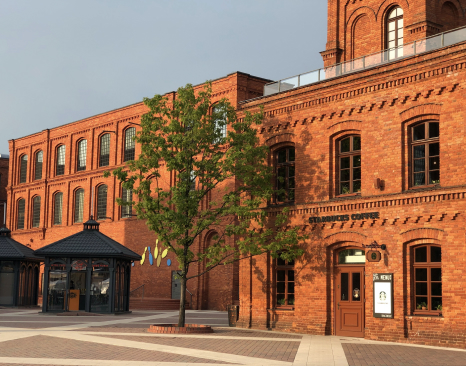
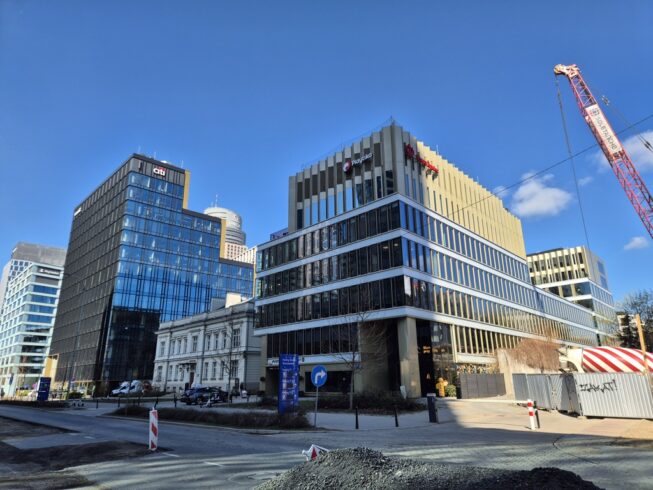
Office and residential complex built on the basis of historical breweries. Excellent location in Warsaw's Wola, near the Hilton hotel, a few minutes' walk from the Rondo Daszyńskiego metro station. There are also bus and tram stops in the immediate vicinity.
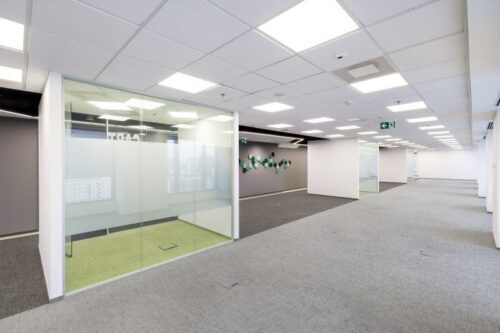
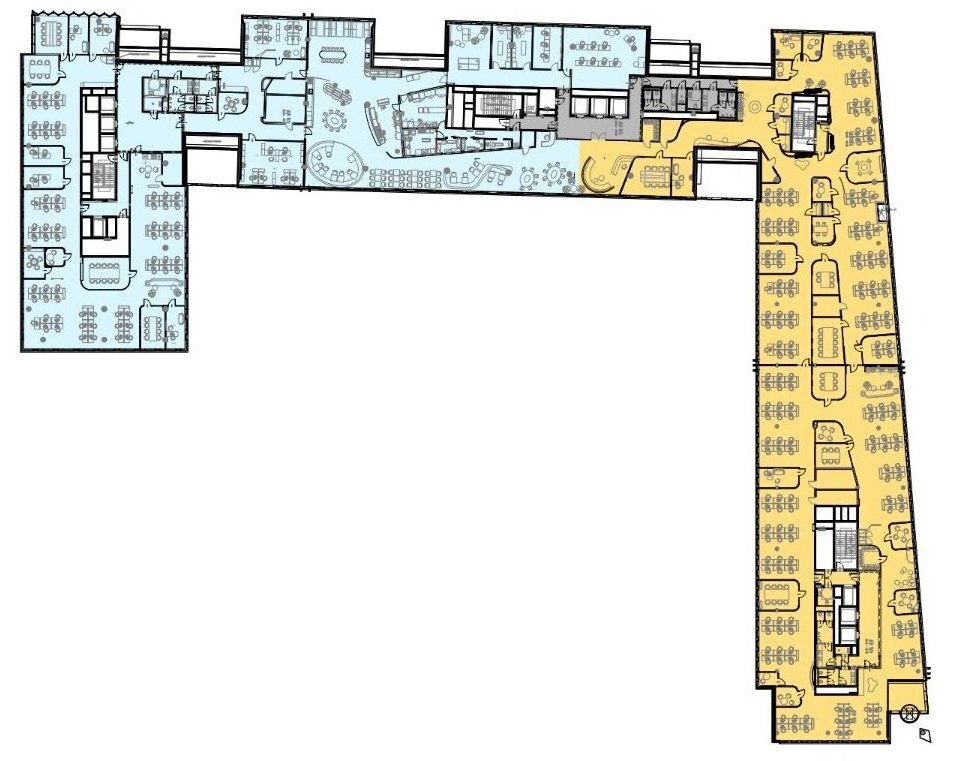
The entire first floor of the building is available for rent from January 2028, creating a cohesive, exceptionally spacious, and comprehensively designed office space. The entire space consists of two perfectly connected wings, creating a flexible work environment tailored to the needs of a large organization or corporation.
The floor plan combines spacious open-plan spaces with separate offices, providing ideal conditions. The functional layout includes extensive conference facilities with rooms of varying capacities, numerous intimate meeting rooms, and telephone booths. A unique feature of the representative central section is the extensive social and recreational area with a large kitchen, dining room, and comfortable lounge area, facilitating employee integration and relaxation.
The infrastructure is complemented by fully equipped sanitary facilities and convenient access to communication lines with elevators and staircases, which guarantees efficient communication throughout the entire floor.
Trams
- 10 (612 m)
- 11 (612 m)
- 26 (612 m)
- 1 (670 m)
- 22 (670 m)
- 24 (670 m)
Bus
- 106 (272 m)
- 157 (272 m)