












Table of Contents
Leasing office space is a complex process during which tenants have to make many decisions related, among other things, to the location, fit-out standard, flexibility of the lease terms and the availability of parking spaces. However, even before rental rate negotiations begin, a more fundamental question arises: “How many square meters am I actually leasing?”
The answer is not as obvious as it might seem. In the commercial real estate sector, several categories of space are distinguished, and the method of measurement depends on the standard adopted. Two offers indicating the same floor area in the lease agreement may in fact represent a completely different amount of space available for the tenant to use. Understanding these terms makes it possible to consciously compare offers, avoid misunderstandings when signing a lease agreement and – equally importantly – better control the actual cost of leasing per workstation.
Net Area vs. Gross Area — Where Does the Difference Come From?
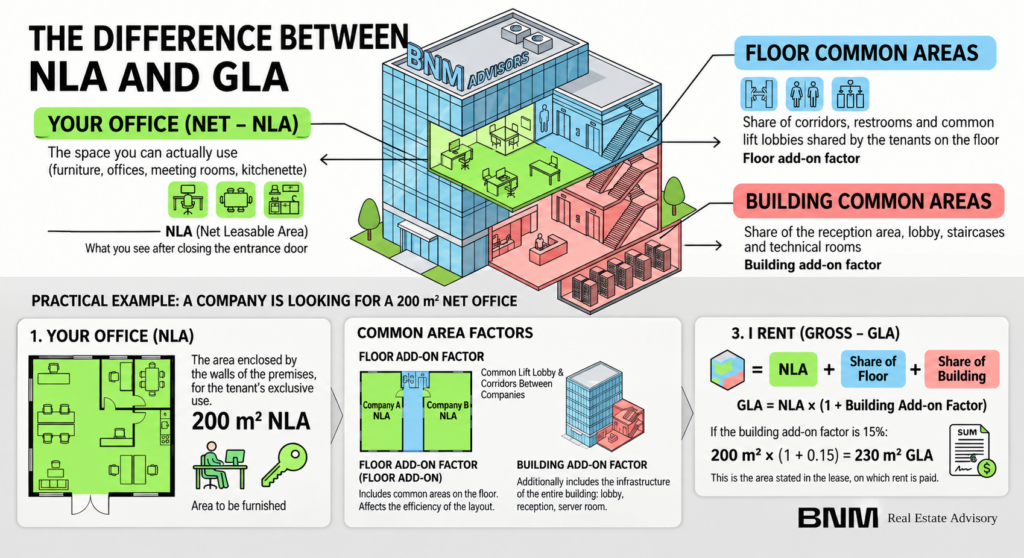
The net area of the premises (NLA – Net Leasable Area) is the floor area that the tenant can actually use and arrange – that is, the area enclosed by the walls of the leased office, including workspaces, private offices, conference rooms, kitchenettes and internal circulation areas. This is the space to which the tenant has exclusive access and which can be freely arranged according to their own needs. Simply put: NLA is “your office” – what you see when you close the entrance door behind you.
The gross area of the premises (GLA – Gross Leasable Area), on the other hand, is the figure that appears in the lease agreement and on the basis of which the rental rate is calculated. GLA includes the net area of the premises plus a proportionate share of the building’s common areas, such as the lobby, corridors, staircases, publicly accessible toilets, technical rooms and security rooms. In other words: the tenant pays not only for “their” office, but also for a share of the infrastructure used by all building users. This is logical; these spaces need to be maintained, cleaned and serviced, and the cost is distributed proportionally among all tenants.
The key consequence of this distinction is that the area you pay for is always larger than the area you can actually furnish. Awareness of this fact should accompany every analysis of office space offers.
Common Area Factors
The difference between net and gross area is expressed using the so-called common area factor (add-on factor), which determines what percentage of the common areas is added to the tenant’s net area. In practice, two levels of this factor are distinguished, and understanding them makes it possible to accurately assess the efficiency of a given building.
Floor add-on factor – takes into account the common areas located on a given floor, such as corridors leading to individual premises, toilets, lift lobbies or utility rooms serving the floor. The more efficient the floor layout – for example, fewer corridors in relation to the usable area or fewer “dead” circulation areas – the lower the factor. Buildings with large, open floorplates generally have a lower floor add-on factor than properties with narrow, corridor-style layouts.
Building add-on factor – additionally includes the common areas of the entire building, i.e. infrastructure used by all users: reception, entrance lobby, main staircases, technical rooms (server rooms, electrical switch rooms, ventilation rooms) and security rooms. Prestigious Class A office buildings with large lobbies and extensive infrastructure may have a higher factor than more modest Class B properties – but at the same time, they offer tenants a higher standard and a better overall building experience.
As a result, the formula is simple: GLA = NLA × (1 + building add-on factor). For example, if we lease an office with a net area of 200 sq m in a building with a 15% factor, the lease agreement will show 230 sq m gross – and the rent will be calculated based on this figure. The difference of 30 sq m is not a “hidden cost”, but a real tenant’s share in maintaining the common areas that they use on a daily basis.
Measurement Standards — BOMA, ISO 9836, IPMS
The way space is measured and classified is not arbitrary – it is regulated by international measurement standards. The choice of standard directly affects how net and gross areas are calculated, what is included in the measurement (partition walls, window recesses, structural columns) and, consequently, the amount of rent. Here are the three most important standards used in the commercial real estate market.
BOMA (Building Owners and Managers Association) – is the dominant standard in the US market, which has also gained widespread use in Europe, including Poland, particularly in modern Class A and B+ office buildings. BOMA consistently distinguishes between common areas on a floor and common areas of the building, making it a particularly transparent comparative tool. In practice, many professional advisory firms as well as property owners in the Polish market use the BOMA methodology as the preferred standard for the commercialization of space.
ISO 9836 is the Polish version of the standard (implementing the European EN ISO 9836), defining indicators of the functional properties of buildings, including rules for calculating areas. The standard distinguishes, among other things, usable, technical and circulation areas, and its application is widespread in Polish construction as well as in technical and tender documentation. In the context of commercial real estate, ISO 9836 is sometimes used as a reference when preparing building designs and inventories, although for the commercialization of office space, industry standards such as BOMA or IPMS are more commonly used.
IPMS (International Property Measurement Standards) – is an initiative of the international real estate community aimed at globally harmonizing the way property areas are measured. IPMS defines three levels of measurement: from the total area of a building (IPMS 1), through the area of individual floors (IPMS 2), to the area occupied by a specific tenant (IPMS 3). The standard was created to eliminate discrepancies between local standards and enable reliable comparison of properties on a global level – which is particularly important for international corporations leasing offices simultaneously across multiple markets.
It is worth remembering that the same physical office space may have a different measured area depending on the standard adopted. Each standard defines differently what is included in the measurement. Partition walls, window recesses, structural columns, areas beneath suspended ceilings – each of these elements may be treated differently. Therefore, when comparing offers, it is crucial to check which standard was used for the measurement and make sure that we are comparing like-for-like figures.
Practical Example
Let us assume that a company is looking for an office for 20 people and receives two offers in modern Class A office buildings. Both lease agreements indicate an identical area: 400 sq m GLA, at a rental rate of EUR 20/sq m per month.
Building A uses the BOMA standard and declares a building add-on factor of 12%. This means that the net area of the premises is approximately 357 sq m – this is the amount of space the tenant can actually arrange for workstations, meeting rooms and social facilities.
Building B does not specify the measurement standard, and its building add-on factor is 18%. With the same 400 sq m stated in the lease agreement, the actual net area drops to just 339 sq m.
The difference is nearly 18 sq m – roughly the amount of space needed for an additional conference room or 3–4 workstations. With an identical rental rate, the tenant in Building A effectively pays less for each square meter that they actually use.
Looking for an office? Start with the right questions!
Understanding the difference between net and gross area, knowing the relevant add-on factors and being aware of the measurement standards used are the foundations of an informed office lease. Before making a decision, it is always worth asking the building owner or your advisor three questions: which standard was used to measure the space, what is the building add-on factor, and what is the effective net area of the premises. These three pieces of information allow you to reliably compare offers and assess exactly what you are paying for.
Are you planning to lease or relocate your office? Contact us – at BNM, we will help you analyze offers, compare actual floor areas and negotiate terms that correspond to your company’s actual needs. Write or call us – the conversation costs nothing and could save you thousands of euros a year.
Are you looking for comprehensive advice on office real estate? Contact us:
BNM – Real Estate Advisory
➡️ [email protected]
➡️ +48 574 238 708







Explore more ways we can assist you
We operate on many levels
Representation
Representation
Markets