Hybrid work since the coronavirus pandemic has been conjugated in all cases, and its consequence was the evolution of the work model and the functioning of offices. After years of experiments, rapid changes and a reactive approach, the market is increasingly moving towards thoughtful, functional and long-term solutions. From the perspective of commercial real estate, planning and finishing a space is ceasing to be merely construction works, and is becoming a strategic element of the tenant’s decision. In 2026, the key will be designing offices that genuinely support the organization, its culture and way of working, while at the same time remaining flexible to changes. Below, we present a study of trends through the eyes of Julia Pisarek, Junior Architect at BNM – Real Estate Advisory.
1. Form following function
The process of designing office space increasingly begins with exploring how the Tenant functions on a daily basis, entering into the DNA of the organization and the principles they follow. The layout of the space, the proportions between zones and the selection of equipment result directly from processes, team structures and the model of cooperation. The office becomes a reflection of the way the company functions in a broader context, but also in the daily organization of work. A well-designed space does not impose behaviors, but naturally supports them.
2. Barrier-free design
“Accessibility” in offices is ceasing to be treated only as a formal requirement and is beginning to be perceived as one of the significant elements determining the quality of the space. Barrier-free design takes into account the diverse needs of users – both physical and sensory or cognitive. From the tenant’s perspective, it is also a way of building an inclusive organizational culture. Great examples include light switches at a height of 110 cm, desks with adjustable height, or kitchen countertops and recesses extended so that a wheelchair can enter them.
3. Open space is not as scary as it is painted
The concept of open space is evolving – in the past it was perceived as a huge, empty, characterless space, whereas today, it offers many interesting arrangement possibilities. Many modular and flexible solutions are offered on the market, allowing office space to evolve along with the development of the company and its needs. Innovative solutions, such as mobile partitions, semi-enclosed zones and acoustic panels integrated with workstations allow for a tailor-made configuration. As a result, open space becomes a flexible tool, not a compromise.
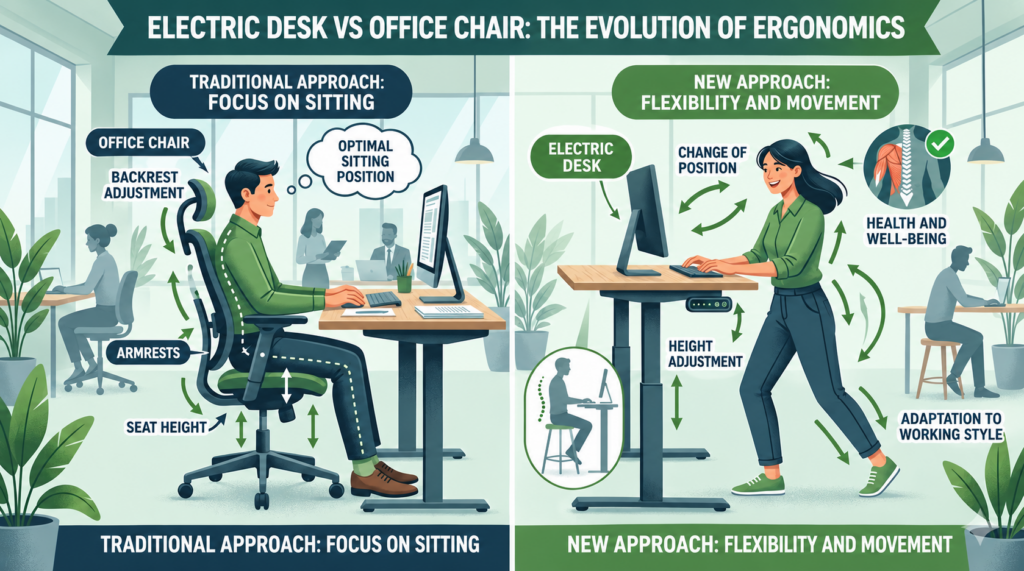
4. Electric desk vs. office chair
The approach to ergonomics in office spaces is clearly changing. The previous model of understanding ergonomics in the office context focused on designing the optimal sitting position. Taking ergonomic workstation design one step further, the electric desk is becoming an increasingly popular solution. The use of such a piece of furniture allows employees to adapt their workstation even better to their needs and working style while taking care of their health and well-being.
5. Quality, not quantity
Fit-out as an investment with a longer time horizon focusing on the durability and quality of the solutions used is a good approach to designing modern office spaces. Better materials and solid equipment mean a lower risk of failures and lower operating costs. High quality also translates into work stability and user comfort. This approach makes it possible to avoid unplanned costs and disruptions in the functioning of the office in the future.
6. Art for business
Elements of local craftsmanship and works by artists help build a unique identity of the space. Such solutions create an inspiring working atmosphere and have a positive impact on how the office is perceived by employees and guests. Additionally, they fit into the ESG and corporate social responsibility strategy. This is a step in the right direction in the context of supporting the local economy and appreciating local artists. This solution is worth considering when planning the budget, as it may prove more optimal than using the services of a branding company. An office with character strengthens the brand image without the need for additional marketing activities.
7. notBAD this booth!
Phone booths and one-person pods are becoming a permanent element of modern offices. They offer comfortable work in concentration and the possibility of conducting conversations without the need to create traditional offices. Such a solution allows for better management of the space without incurring high costs related to office fit-out, while at the same time not giving up its functionality. They are also a more flexible and economical solution. In 2026, they will be a standard tool for optimizing office space.
The development directions of the fit-out sector in 2026 clearly show that the office is ceasing to be merely a place of work and is becoming a consciously designed environment supporting and representing the tenant. The trends we focus on are functionality, flexibility and long-term thinking about the use of space.


Explore more ways we can assist you
We operate on many levels
Representation
Representation
Markets