



Table of Contents
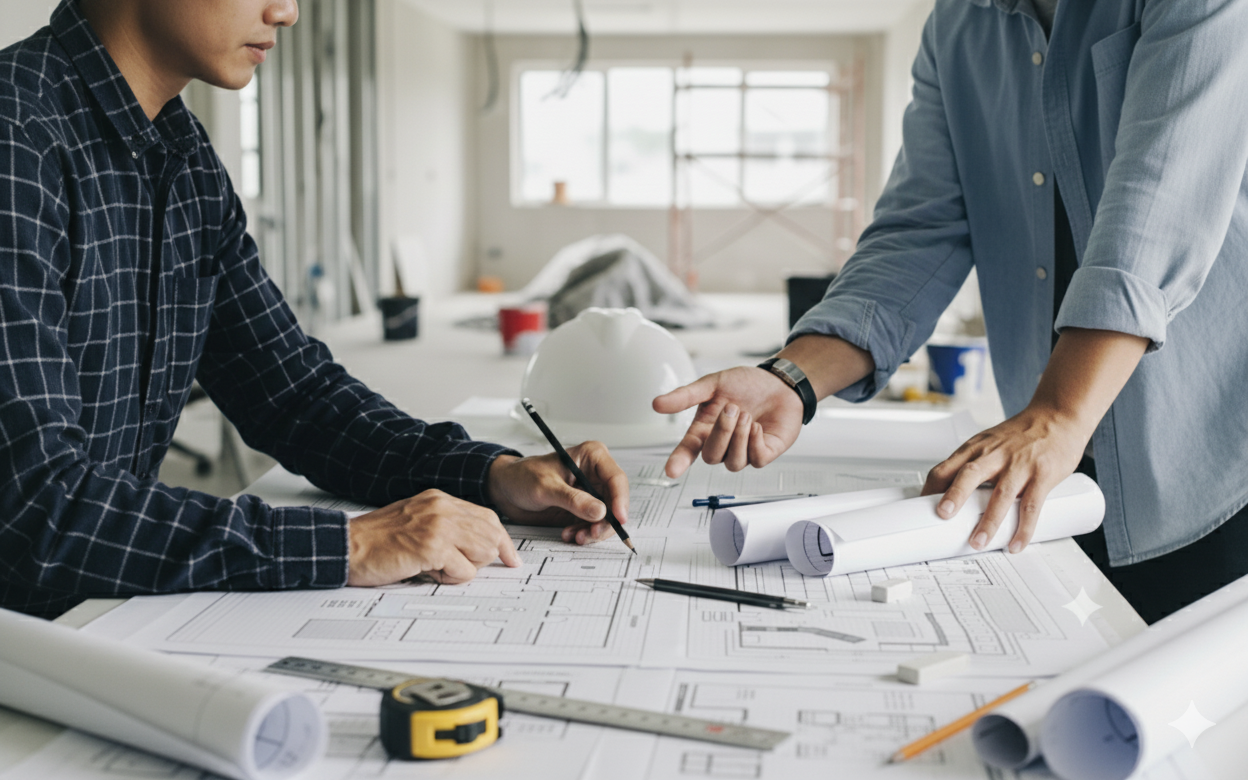
Construction is not only physical work, but above all the management of a process in which complete design documentation is of key importance. Its absence leads to costly delays, unforeseen changes and the need to make decisions on the go. In the article, I will show why proper preparation of documentation is the foundation of a successful project.
Documentation gaps that we will have to pay for
I am in the process of coordinating a project in which: we already have the space rented, we have a general contractor and a subcontractor, we even have some orders completed… but there is no complete design. The contracts were signed on the basis of an architectural concept, after the works started the ventilation system was designed, then the electrical installations (but only electrical because “for LAN maybe only as-built documentation will be enough”). Today we are introducing changes to cable routes, on an ongoing basis we are changing the routes of ventilation ducts while discovering clashes, we are waiting for the ventilation unit because without the design the contractor delayed ordering it, moreover, as the architectural design is gradually becoming more detailed, some material orders have to be put on hold or changed, one door opening has to be closed and a new one created elsewhere, a partition wall or an existing building pipeline has to be moved. The plumbing installation needs to be modified because the functional layout of the toilet for people with disabilities turned out to be impossible to agree on with the expert. In a few weeks I will calculate the costs resulting from these changes, resulting from the lack of a detailed multidisciplinary inventory, the lack of detailed execution documentation in each discipline. I will deal with the costs of the changes at the end of the project, while today’s post is specifically about design documentation.
Building documentation and inventory
A great many new buildings with commercial spaces carefully compile documentation of the existing condition, nevertheless, we have a huge number of older properties in Poland that have outdated, even historical documentation, or have no documentation at all. In such situations, when documentation is missing, and various activities, changes, reconstructions and adaptations have already taken place in the space, there is no possibility of predicting the routes of installations and their technical condition, the condition of walls, ceilings or floors. Surprises are waiting at every step. In such a situation, we can risk time and money, acting spontaneously with great flexibility in our approach to the implementation of our project, including the completion date and budget… or decide to carry out an inventory: not only architectural, but also covering the structure, electrical and sanitary installations.
Of course, an inventory costs money, however, it is a cost that can be known in advance, anticipated in the investment budget and calculated for the entire project. The costs of surprises are unquantifiable and unpredictable.
The conceptual design is the first, most important creative process
The concept consists of creating a general vision of the new space. It is at this stage that the architect or designer, in cooperation with the client, defines the needs and goals that are to be achieved. In order to start with the concept, an in-depth interview about the assumptions and needs is essential, as well as a discussion about the character of the space, the employees and the organizational culture. The functional layout (space plan) should not be a resultant of the floor area and building regulations. All kinds of surveys are always helpful, as they will help not only determine the number of workstations but also organize the demand for meeting zones, archives or a storage room, representative and social space.
At this stage, we need to talk about:
- The purpose of individual zones – e.g. office space should take into account diverse needs: individual work zones, spaces for team collaboration, division of space for different departments and teams, their proximity, conference rooms, as well as places for employees to rest and relax.
- Ergonomics principles – designing space taking into account the principles of ergonomics increases employee comfort and productivity. In every workplace, it is necessary to remember about appropriate lighting and acoustics, whether employees expect desks with adjustable tabletop height, a location in the entire office space appropriate to the nature of the work, the availability of space for people with limited mobility, and ease of maintaining order.
- Aesthetic appeal – we like working in fashionable spaces that have a positive impact on us. Colors and their influence on our emotions, greenery, light, “attractions” in the form of finishing elements and decorations are important. The aesthetics of the space should be consistent with the nature of the business and the organizational culture, but not necessarily in the same colors as the logo and corporate colors.
- Sustainable development principles (ESG) – I would not be myself if I did not write here that already at the concept stage it is worth considering how the designed space can minimize its impact on the environment. The architect will take into account such issues as the efficient arrangement of workstations, the use of ecological and healthy finishing materials, the possibility of using plants to improve air quality, and the location of filters enabling access to water without plastic bottles.
During my conversations with architects, an important topic keeps coming back: consultations with experts already at the concept stage. Experts involved in the design process at the first stage will look at the project with a fresh perspective and help refine the details. Thanks to these consultations, we can be sure that we are not wasting time designing the space in a way that will generate a problem, and we can immediately discuss with the client what the right solution is and what we should avoid. Experts will verify the concept, because even the best designers can make mistakes, and thanks to the joint analysis of the documentation, it is easier to avoid costly corrections at an advanced stage of the project.
The result of the concept stage is a project in the form of visualizations and floor plans, which gives the client an idea of the final layout and final appearance of the office. In the next article, I will talk about the subsequent stages, i.e. the detailed design and as-built design.
You can listen to this article in podcast form on Spotify on our channel BNM – Real Estate Advisory. Nieruchomości komercyjne i biznes
Episode: Kierowanie Projektem Budowlanym: Rola Dokumentacji Projektowej

You will find the continuation of the topic in the article Project management on the construction site – Design documentation, Part II



Explore more ways we can assist you
We operate on many levels
Representation
Representation
Markets