


Table of Contents
The following article is a continuation of the text Project management on the construction site – Design documentation, Part I
Executive Design – a detailed action plan
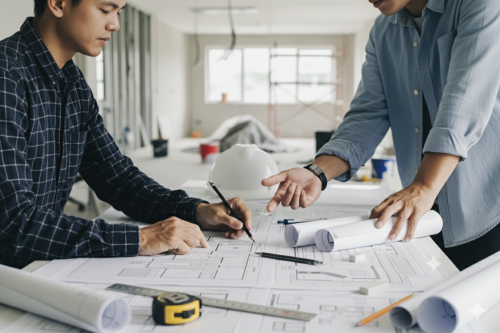
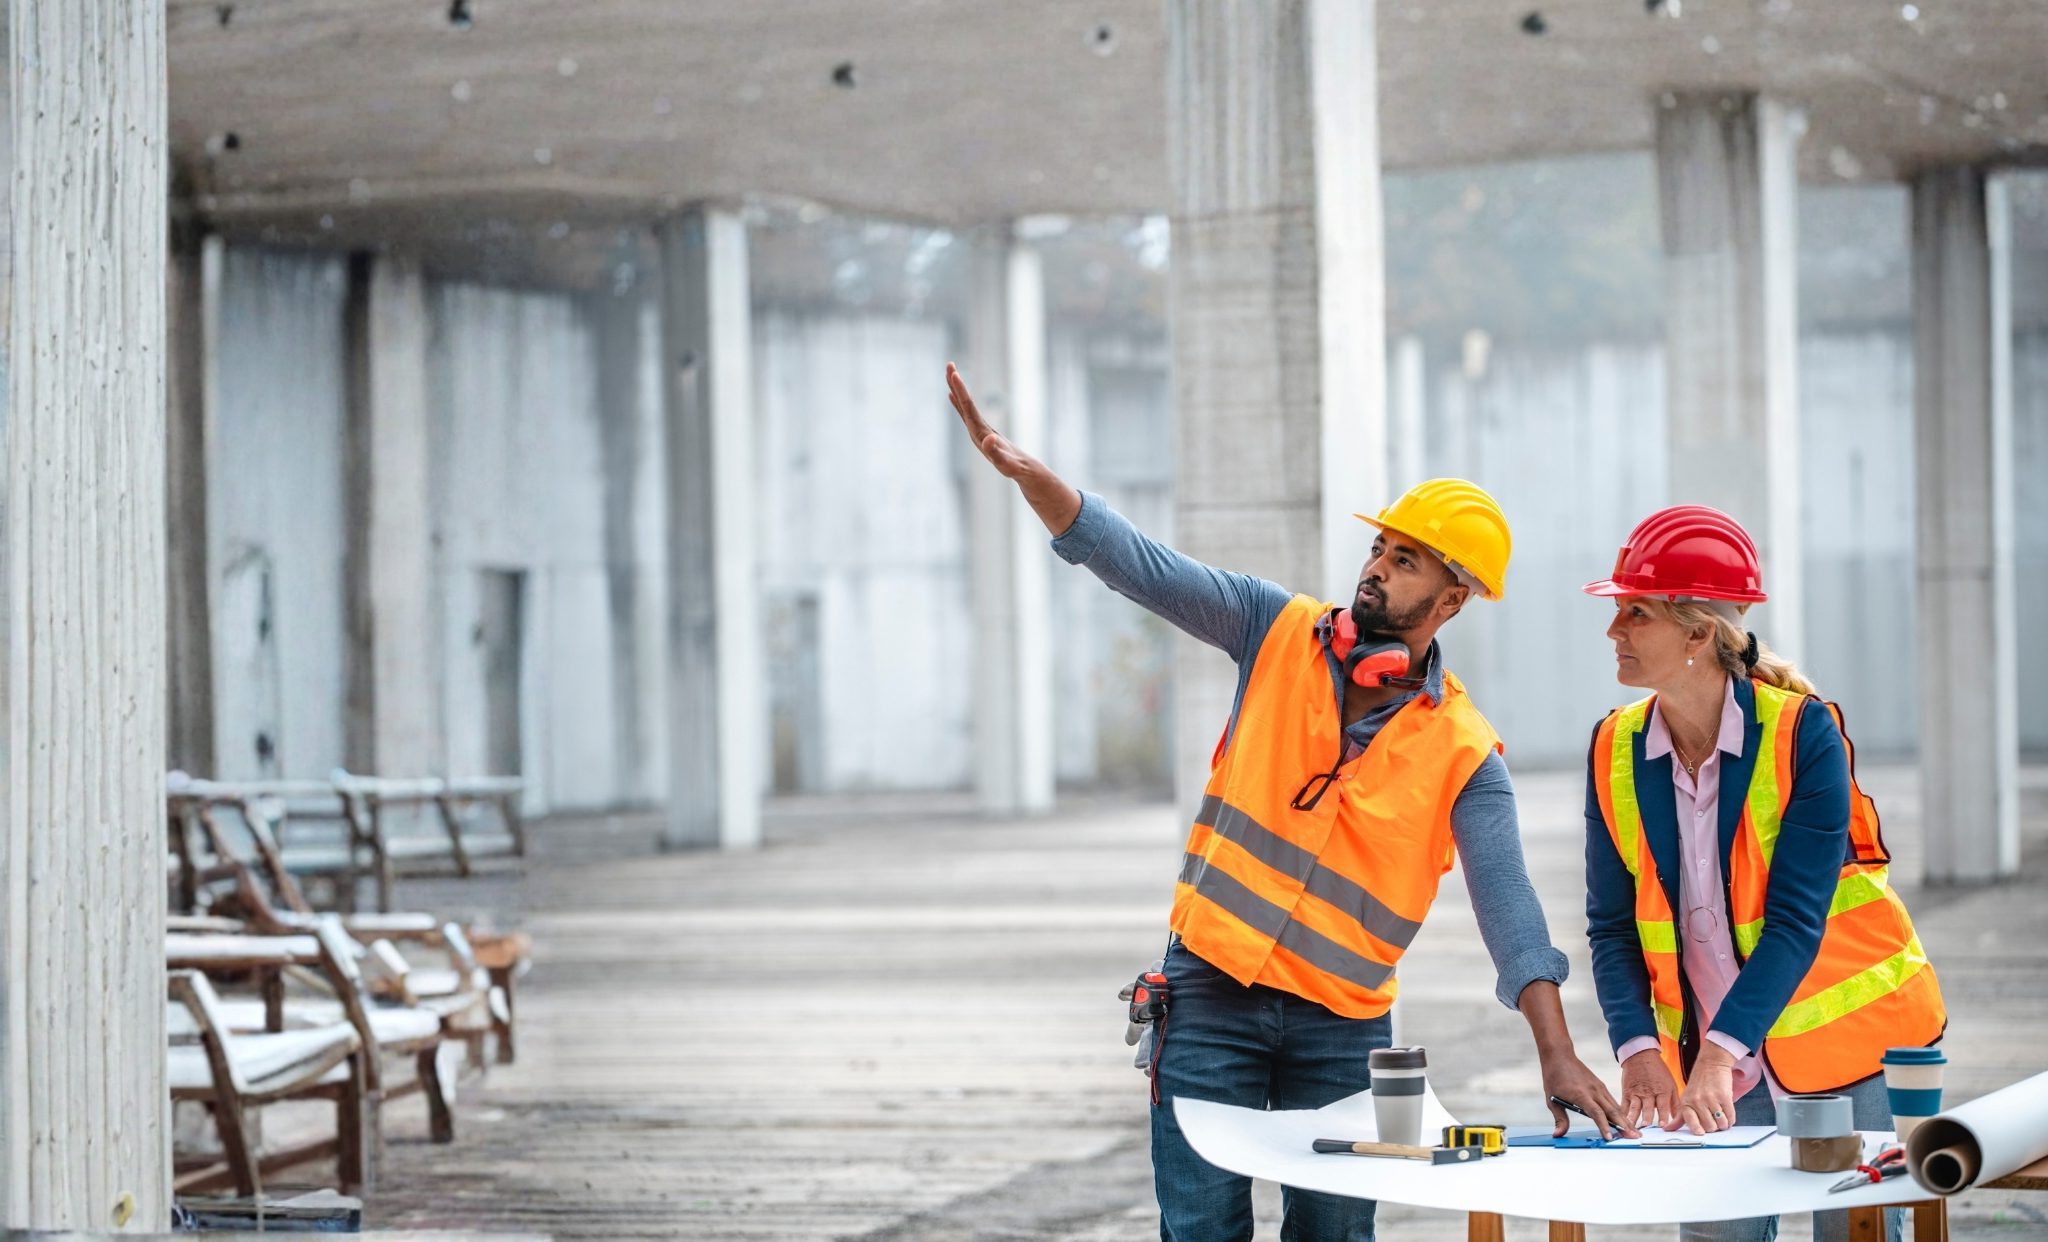
The preparation of a detailed executive design takes place after the concept has been approved. This stage involves developing each element of the designed space in detail, in order to enable the renovation or fit-out works to be carried out efficiently and precisely. In my experience, the more thoroughly the concept is developed, the more smoothly the executive documentation can be drawn up, and, what is more, there are very few questions for the client and other uncertainties. When every hour of our time is worth its weight in gold in today’s world, I make sure that intensive cooperation at the concept stage is effective and that, once it is completed, further activities are merely a technical development.
The executive design contains technical documentation, i.e. detailed drawings and descriptions covering all areas of construction: types of walls, flooring, ceilings, electrical and IT/LAN and audio-visual installations, plumbing, ventilation and air-conditioning systems. The design specifies finishing materials, colours, textures, as well as the layout of permanent built-ins, furniture and equipment.
At this stage, we should remember about decisions concerning sustainable materials – raw materials with a low carbon footprint, renewable materials or those originating from recycling. The executive design is the moment when specific ecological solutions are implemented in detail: LED lighting, water-saving systems, mechanisms allowing for better thermal insulation, as well as smart office technology, which enables intelligent management of energy consumption.
It is precisely this documentation that enables the works to be carried out smoothly and according to schedule, while at the same time providing contractors with precise guidelines on how to price the entire scope and achieve compliance with the assumptions of the conceptual design.
Approvals from Experts – ensuring safety and compliance with regulations
As part of the design process, it is necessary to obtain the appropriate approvals from experts responsible for safety-related matters. These approvals are essential to meet legal requirements and obtain permits for the use of the space. It is worth noting that insurance for commercial space depends on its safe execution and precisely on these expert approvals. Mandatory opinions include those issued by experts in the following areas:
- Fire safety – compliance of installations and finishing materials with fire safety regulations
- Sanitary as well as occupational health and safety (OHS) – ensuring safety and comfort at work, including appropriate ventilation, lighting and accessibility for people with disabilities.
Since I have already drawn attention to ESG, and EU directives will soon become law in Poland, it may turn out that projects will also have to be reviewed in this respect. As of today, experts can assess the compliance of the solutions used with environmental standards, such as minimising the carbon footprint and resource consumption.
As-built documentation as confirmation of construction quality
Once the design work has been completed and all construction works have been carried out, as-built documentation is prepared. In most cases, the general contractor or contractors responsible for individual scopes are obliged to provide us with this package of documents. It is worth checking whether it is complete and contains all the necessary information. Every building and tenant occupying a space should have as-built documentation in their archive. These include:
- As-built drawings – updated technical plans accurately reflecting what has been completed, including any changes compared to the executive design.
- Documents relating to the materials used – approvals and certificates confirming fire ratings, abrasion resistance, hygienic safety and approvals for use in accordance with the standards applicable in our country.
- Operating instructions – providing the client with information on the operation of air-conditioning, ventilation and lighting systems, as well as household appliances, AV installations or a green wall with living plants.
As-built documentation is not only the completion of the formal design and construction process, but also a key source of knowledge about the new space. It is also an excellent source of information when we want to carry out a refurbishment, make changes to installations or paint a dirty wall with the same paint.
ESG in office space design
Designing office space is a process that requires care and a multifaceted approach that combines functionality, aesthetics, as well as compliance with legal regulations and sustainable development guidelines. In an era of growing environmental and social awareness, ESG principles (Environmental, Social, Governance) are becoming increasingly important and constitute an important aspect of office projects. For me personally, this topic is extremely important, and before regulations force us to take care of sustainable development, I recommend taking it into account in new projects already. Incorporating ESG principles into office design is becoming a standard in modern developments. It is worth remembering:
- Energy efficiency – if it depends on us and not only on the building – the use of energy-efficient lighting, heating and air-conditioning systems, intelligent energy management solutions, as well as the use of natural light.
- Eco-friendly materials – choosing building and finishing materials with a low environmental impact, such as certified wood, recycled carpets and acoustic panels, low-VOC paints and locally sourced products.
- Employee health and comfort – creating a space that supports health through proper ventilation and air humidity, access to natural light, and the incorporation of greenery, such as green walls, which improve air quality and have a positive impact on well-being.
A few more words about “design & build”
A popular solution is the “design & build” system (design & build), and it is an effective solution when we want to control the budget in great detail. However, there is a catch – the design should be carried out by a company that is also the general contractor, definitely not a design studio. A contractor with many years of experience is aware of the availability of materials, their properties and prices. The project manager representing the client and the many people involved in such a project work closely together and coordinate their activities across the various disciplines, while also keeping a close eye on the budget. This is a solution that saves the investor from having to manage another contract and spend hours in meetings explaining the project to the contractor, while shifting responsibility to the contractor. In my opinion, however, this is a process that should apply only to the executive documentation, not to the concept.
Designing office space is a complex process that requires close cooperation between designers, the client, contractors and experts. It is worth taking care of every stage in order to create an office that is not only functional, but also cost-effective and completed within the assumed budget and schedule.
Saving time on the design process can only be an apparent saving and – as I wrote in the introduction – ultimately cost much more, not only in terms of time, but above all in terms of money.
You can listen to this article as a podcast on Spotify on our channel BNM – Real Estate Advisory. Commercial Real Estate and Business
Episode: Office Space Design: Stages and ESG



Explore more ways we can assist you
We operate on many levels
Representation
Representation
Markets